Author: Jess

  • 12 Iconic Los Angeles Buildings Every Design Lover Should Know

    Ask ten Angelenos to name the famous buildings in Los Angeles and you will get ten different lists, which is itself a clue to the city’s architectural character. LA has never had a single skyline postcard the way New York or Chicago does. Instead, its icons are scattered across a hundred square miles: a Victorian office building with a heart of light, a concert hall like a ship under sail, a hilltop observatory that doubles as a movie star. What unites them is story. Every one of the twelve buildings below earned its fame not just through its looks but through the tale it tells about the city that built it. Consider this your essential syllabus, whether you are a visitor with a long weekend or a local finally ready to see your own city.

    The Famous Buildings in Los Angeles That Earn the Title

    1. Walt Disney Concert Hall (2003)

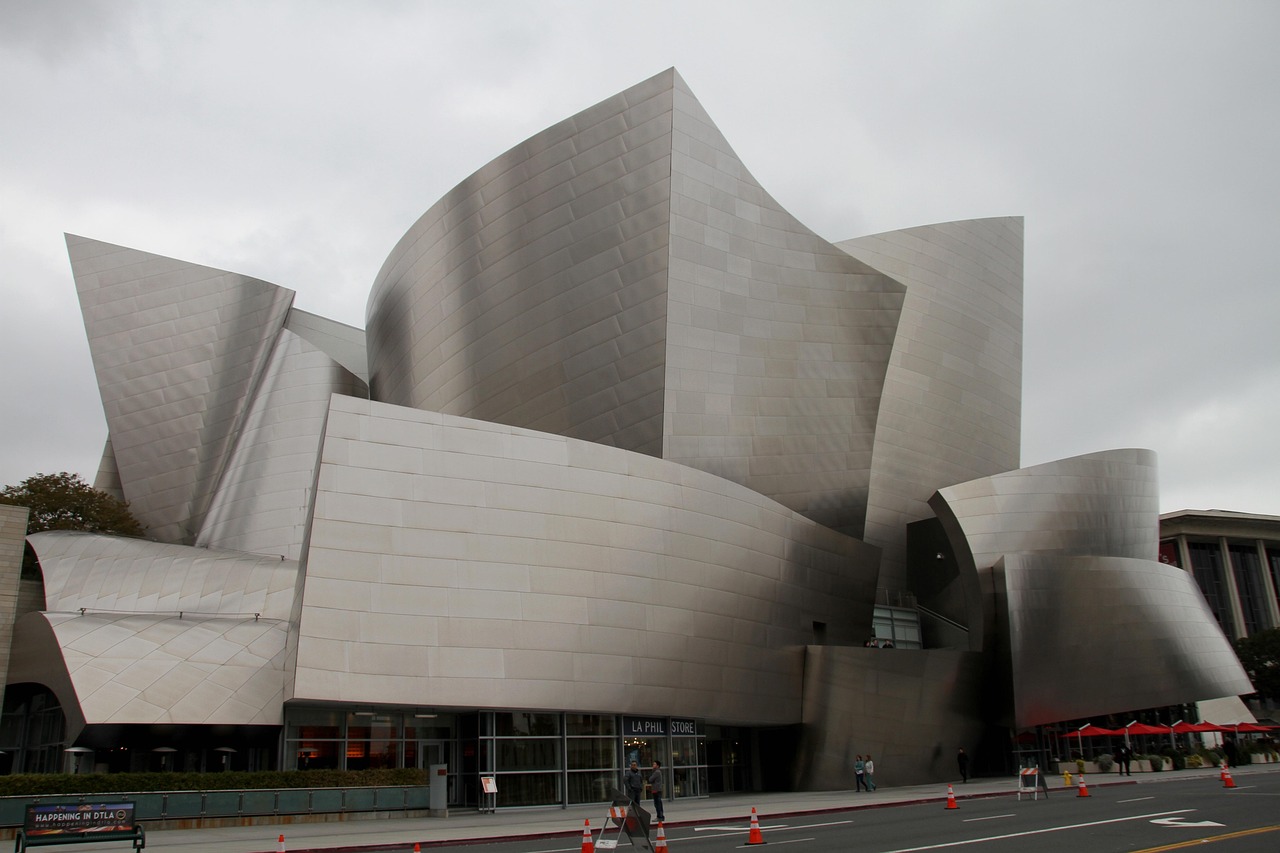
    Frank Gehry’s stainless steel sails on Grand Avenue took sixteen years to travel from competition win to opening night, surviving budget crises and civic doubt along the way. The wait produced the rare building that is both a sculptural landmark and a superb working instrument: the vineyard-style auditorium, wrapped in Douglas fir, is regarded as one of the finest concert rooms built in the last half century. We have explored its outsized effect on the city’s cultural life in our feature on how Disney Hall catalyzed LA’s artistic renaissance. Walk the exterior stair to the hidden rooftop garden, a secret most visitors miss.

    2. The Bradbury Building (1893)

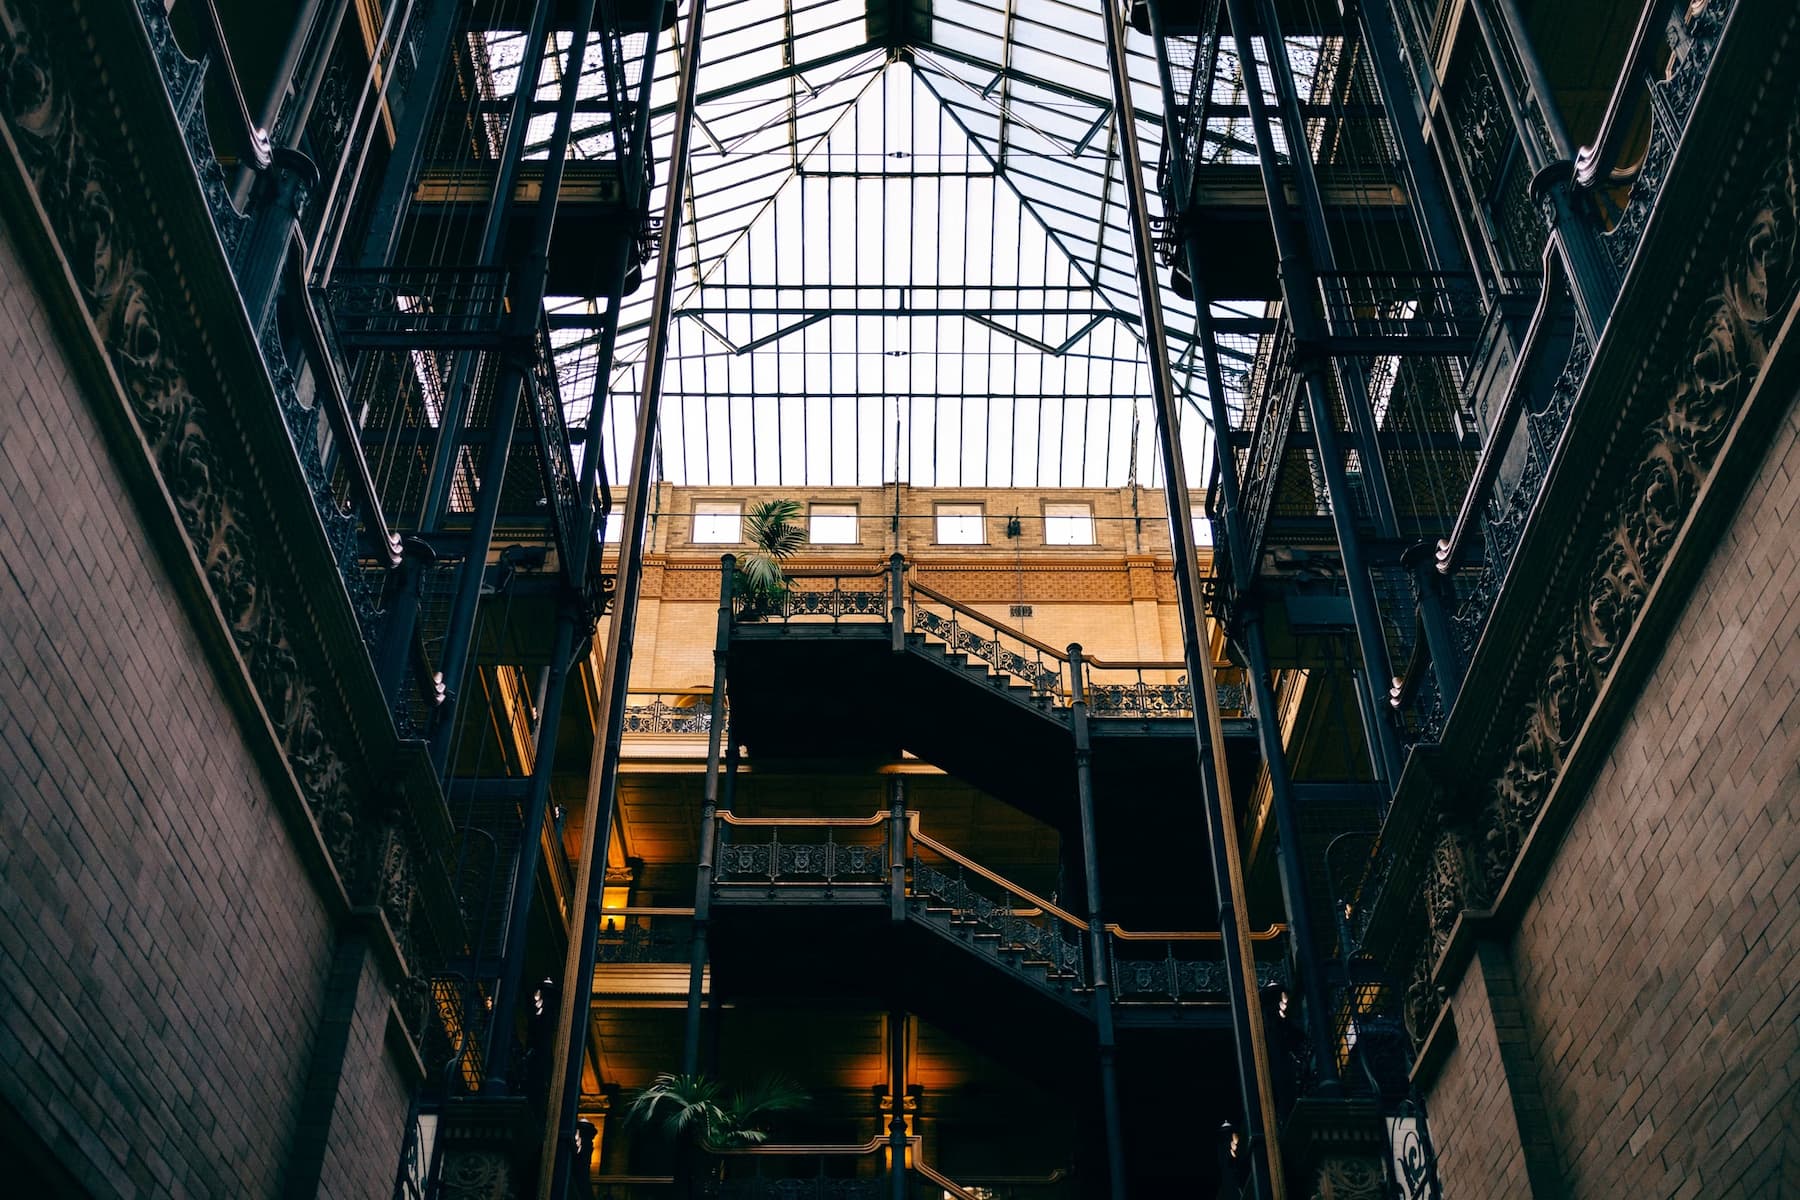
    From the street, the Bradbury is a dignified brick Victorian at Third and Broadway. Step inside and the ceiling dissolves into light: a five-story skylit atrium laced with ornamental cast iron, open-cage elevators, and Belgian marble stairs. Draftsman George Wyman produced the design, reportedly inspired by a utopian science fiction novel, and science fiction returned the favor when Blade Runner made the atrium its haunted heart. The ground floor and first landing are open to visitors during business hours, making it the easiest transcendent interior in the city.

    3. Griffith Observatory (1935)

    Perched on the southern slope of Mount Hollywood, the observatory is the city’s great democratic monument: free to enter, as its benefactor Griffith J. Griffith insisted, and visited by millions every year. Its Art Deco domes and WPA-era murals would earn a place on this list on their own, but the building’s real genius is its role, giving every Angeleno a place to stand between the telescope above and the glittering city grid below. Sunset from the west terrace, with the Hollywood Sign to your right and the basin igniting at your feet, is the single best free show in Los Angeles.

    4. Eastern Columbia Building (1930)

    Claud Beelman’s turquoise and gold Art Deco tower on Broadway is the most photographed facade in Downtown, and deservedly so. Built as the flagship for the Eastern Outfitting and Columbia department stores, its glazed terracotta skin and four-faced clock tower crowned the city’s great shopping street at the peak of its glamour. After decades of decline, the building was converted to housing in the 2000s, a marquee success of the adaptive reuse movement that revived the historic core. The best view is from across Broadway in the late afternoon, when the terracotta turns electric.

    5. Getty Center (1997)

    Richard Meier’s hilltop acropolis in Brentwood took over a decade to build and remains the most ambitious cultural complex in the city’s history. Clad in cleft travertine and white metal panels, its pavilions, gardens, and plazas are organized around views that stretch from the ocean to the San Gabriels. Robert Irwin’s Central Garden provides the counterpoint, an artwork in living form that changes with every season. Admission is free, the tram ride up is half the fun, and the architecture is as much the exhibit as anything in the galleries.

    6. Hollyhock House (1921)

    Frank Lloyd Wright’s first Los Angeles commission, built for the oil heiress and arts patron Aline Barnsdall atop Olive Hill in East Hollywood, invented a new language Wright called California Romanza. Its tilted walls and abstracted hollyhock ornament suggest a Mayan temple dreaming of a movie set. In 2019 it became the city’s first UNESCO World Heritage Site, honored alongside seven other Wright buildings nationwide. The surrounding Barnsdall Art Park is a public treasure, and the restored interiors, open for touring most of the week, hold one of the great fireplaces in American architecture.

    7. Union Station (1939)

    The last of America’s great railway stations blends Spanish Colonial Revival romance with Streamline Moderne polish, a combination that could only have happened here and then. Designed under the father and son team of John and Donald Parkinson, its waiting room soars under painted wooden trusses, its floors run with inlaid marble and tile, and its garden patios offer orange-scented calm a few steps from the platforms. It still works hard as the hub of the region’s rail network, which means you can experience a masterpiece for the price of a transit fare.

    8. Los Angeles City Hall (1928)

    For its first three decades, City Hall was the only structure allowed to rise above the city’s height limit, and its stepped white tower became the emblem of civic Los Angeles, stamped on badges, letterheads, and a thousand movie establishing shots. The design, by a team including John C. Austin and the Parkinsons, mixes classical bones with Deco details, and its concrete famously incorporates sand from every California county and water from every mission. The free observation deck on the 27th floor is one of the city’s least known great views.

    9. Capitol Records Building (1956)

    The world’s first circular office tower rose just north of Hollywood and Vine as the new home of Capitol Records, and its resemblance to a stack of 45s on a spindle, whether intended or not, made it instant shorthand for the music business itself. Designed by Welton Becket and Associates with Louis Naidorf as project designer, it put Hollywood’s optimism into built form, down to the rooftop spire whose light blinks Hollywood in Morse code. The echo chambers buried beneath the parking lot shaped the sound of countless classic recordings.

    10. The Theme Building at LAX (1961)

    Four white parabolic legs crossing above the airport’s central plaza gave the Jet Age its cathedral. The design emerged from a team drawn from the offices of William Pereira, Welton Becket, and Paul R. Williams, and it distills the era’s conviction that the future would be worth flying to. The restaurant that once rotated diners over the runways has come and gone in various forms, but the building itself, seismically retrofitted and lovingly maintained, remains the purest piece of space age optimism in the city.

    11. Watts Towers (1921 to 1954)

    For 33 years, an Italian immigrant tile setter named Simon Rodia built a grove of openwork steel towers in his South LA backyard, wrapping rebar in wire mesh and mortar and pressing in broken tile, bottle glass, and seashells. He used no scaffolding, no welds, no blueprints. The tallest tower rises nearly 100 feet. When the city tried to demolish the towers as unsafe in 1959, a load test famously failed to budge them, and they are now a National Historic Landmark and a shrine of American outsider art. Guided tours run on weekends, and the adjacent arts center continues the neighborhood’s creative legacy.

    12. The Broad (2015)

    Across the street from Disney Hall, the museum built by philanthropists Eli and Edythe Broad wraps its galleries in a perforated white veil that the architects, Diller Scofidio + Renfro, designed to filter Grand Avenue’s harsh light into something gallery-soft. The honeycomb skin drapes over a concrete vault holding the collection, and visitors ascend through it in a tunnel-like escalator that makes arrival itself an event. General admission is free, and together with its Gehry neighbor it has turned a once-forbidding stretch of Bunker Hill into the city’s cultural front porch.

    How to See Them All

    Geography sorts the list neatly. A single Downtown day covers half of it: start at Union Station, walk El Pueblo, then Broadway for the Bradbury and Eastern Columbia, up Bunker Hill for Disney Hall and The Broad, and finish at City Hall’s observation deck. Our deep dive into Downtown LA’s adaptive reuse revival makes an excellent companion for that walk, since much of what makes the historic core lively again happened inside landmark shells like these. A second day pairs Hollyhock House and Griffith Observatory, both on hills overlooking Hollywood, with a drive-by of Capitol Records. The Getty deserves an unhurried third day, and Watts Towers a reverent morning with a booked tour. The Theme Building greets you on the way out of town, which feels appropriate.

    A practical note: the Downtown cluster is genuinely walkable and well served by Metro rail, so leave the car behind for that day. Book ahead where booking exists, since Hollyhock House tours, Watts Towers tours, and timed entry at The Broad all sell out on busy weekends. And carry water and sun protection for the hilltop sites; the Getty and Griffith both involve more outdoor walking than first-timers expect.

    Icons on Screen

    Part of what makes these buildings feel familiar even to first-time visitors is that the movies got there first. The Bradbury’s atrium has played everything from a dystopian apartment block to a detective’s office across nearly a century of filmmaking. Griffith Observatory anchored Rebel Without a Cause so memorably that a bust of James Dean now stands on its lawn. Union Station has doubled for airports, police headquarters, and other cities’ train stations in hundreds of productions, and City Hall served as the Daily Planet in the classic Superman television series. This screen afterlife is not trivia; it is a second architecture. Millions of people around the world hold mental images of these interiors without knowing their names, which is a kind of fame no other city’s buildings quite enjoy.

    Close Calls and Comebacks

    Nearly half of this list survived only because someone fought for it. The Bradbury had declined into shabby obscurity before a painstaking restoration in the early 1990s brought its ironwork and skylight back to glory. Watts Towers faced a demolition order until engineers and advocates proved their strength in a public load test that has entered civic legend. City Hall required a massive seismic retrofit after earthquake damage, emerging in 2001 with its terracotta crown restored. The Eastern Columbia sat underused for decades before residential conversion saved it, and even the Theme Building needed a major structural intervention after pieces of its stucco skin failed. The lesson repeats across the city: icon status is earned twice, first by the builders and then by the generations who refuse to let the buildings go.

    What the List Leaves Out, and Why That Is the Point

    Any dozen is an argument starter. A defensible alternate list could include the Gamble House in Pasadena, the Schindler House on Kings Road, the Stahl House in the hills, the Cathedral of Our Lady of the Angels, the Wiltern, the Hollywood Bowl, or the Eames House in the Palisades. That surplus of candidates is the real lesson of Los Angeles architecture: this city has never agreed on a single idea of itself, so it built monuments to all of them. Victorian optimism, Deco glamour, civic ambition, space age swagger, outsider devotion, and computational exuberance all stand within a few miles of one another, each certain it represents the true LA.

    That is why the famous buildings in Los Angeles reward slow attention rather than a checklist sprint. Each one crystallizes a moment when the city believed something fiercely: that commerce deserved cathedrals of light, that the stars belonged to everyone, that music needed a tower shaped like joy. See all twelve and you will have read a biography of Los Angeles written in steel, terracotta, travertine, and broken tile. Then start your own list, because the city is still writing.

  • The Complete Guide to the Case Study House Program: Every Surviving House and How to Visit

    No group of houses looms larger in the story of American residential design than the Case Study Houses, and no pilgrimage rewards a design lover more richly than seeing them in person. But planning a Case Study Houses Los Angeles tour takes more homework than visiting most architectural landmarks, because these icons are, for the most part, still doing the job they were built to do: they are private homes, occupied by families, tucked into ordinary residential streets from the Palisades to Laurel Canyon. This guide maps out where the surviving houses are concentrated, which ones you can actually go inside, which are viewable only from the street, and how to see them all without becoming the neighborhood nuisance.

    The Program in Two Minutes

    In January 1945, John Entenza, the editor of Arts & Architecture magazine, announced a program that would commission leading architects to design efficient, replicable modern houses for the postwar world, publish the designs, build them, and open them to the public before their owners moved in. The program ran until 1966 and produced 36 numbered designs, of which roughly two dozen were built, most of them in and around Los Angeles. The houses became the defining images of California modernism, thanks in large part to Julius Shulman’s photography. We have told that origin story in depth in our earlier feature on how the Case Study Houses shaped LA’s residential identity, so here we focus on the practical question that article inspired many readers to ask: how do you actually see them?

    One point of orientation before you set out. The program’s numbering is famously confusing. Numbers were assigned to designs rather than completed buildings, some numbers were reused when early projects went unbuilt, and a few houses carry the same number as a result. Some early houses were also remodeled over the years beyond easy recognition, and a handful have been demolished. In 2013, eleven of the surviving houses were added to the National Register of Historic Places, a milestone that recognized both their importance and their vulnerability. Do not worry about memorizing the numbers; think in neighborhoods instead, which is exactly how this guide is organized.

    The Two Houses You Can Actually Enter

    The Stahl House, Hollywood Hills

    Pierre Koenig’s Case Study House 22, completed in 1960 on a promontory above the Sunset Strip, is the single most famous modern house in Los Angeles and the anchor of any tour. The Stahl family still owns it, and they operate paid guided tours by advance reservation, typically offered in daytime and sunset time slots. This is the only way to see the house: there are no walk-ups, the street above offers essentially no view, and the surrounding lanes are narrow residential roads with strict parking rules. Book well ahead, especially for sunset slots, and treat the visit as the splurge of the trip. Standing in the glass living room as the grid of city lights switches on below, you will understand why one Shulman photograph of this house came to stand for an entire civilization’s idea of the good life.

    The Eames House, Pacific Palisades

    Case Study House 8, the home Charles and Ray Eames assembled in 1949 from catalog-ordered steel components in a eucalyptus meadow above Santa Monica Canyon, is the program’s other great accessible landmark. The Eames Foundation preserves the house and welcomes visitors to the grounds by advance reservation, with exterior visits available on a regular schedule and interior access offered on a more limited basis. The house rewards even an exterior visit: the famous facade of colored panels reads like a Mondrian screened through California light, and the relationship between the building, the meadow, and the tree line is the whole lesson. Reserve through the foundation before you come; drop-in visits are not permitted.

    Pacific Palisades: The Densest Cluster

    The meadow the Eameses shared was conceived as a little colony of Case Study projects, and the surrounding blocks hold the program’s richest concentration. Next door to the Eames House stands Case Study House 9, the Entenza House, designed by Charles Eames with Eero Saarinen for the program’s founder himself and completed the same year. It remains a private residence and has been altered over the decades, but its low profile is visible from the public right of way. A short distance away on Chautauqua Boulevard and the nearby streets are additional program houses by Rodney Walker, whose wood post-and-beam designs of the late 1940s gave the program some of its earliest built successes. In the same neighborhood, Richard Neutra’s Bailey House, Case Study House 20 of 1948, shows the program’s most established master working at a deliberately modest scale for a young family, a house later expanded by Neutra himself as the family grew.

    All of these are private homes, viewable only from the street, and hedges have grown up around several of them. Go anyway. The pleasure of the Palisades cluster is understanding the program as its founders imagined it: not isolated trophies but a neighborhood of ordinary lots demonstrating that modern living could be for everyone. Combine the walk with a grounds reservation at the Eames House and you have the single best half day the program can offer.

    The Hollywood Hills and Laurel Canyon

    Before the Stahl House, Pierre Koenig built Case Study House 21, also known as the Bailey House, completed in 1958 on Wonderland Park Avenue in Laurel Canyon. A crisp pavilion of exposed steel wrapped by reflecting pools, it is regarded by many historians as the purest realization of the program’s industrial ideals, and Koenig himself oversaw its restoration late in his life. It is privately owned and periodically appears on architecture tours and in sales listings that briefly open its doors; otherwise, it can be respectfully appreciated from the quiet street. Pair it with your Stahl House reservation for a Koenig double feature, and remember that Laurel Canyon’s winding lanes demand careful, considerate parking.

    The Foothills and the Valley

    The program’s later years pushed into new territory. In Altadena, beneath the San Gabriel Mountains, the firm of Buff, Straub and Hensman built a serene post-and-beam house in 1958 that carries the number 20, one of the program’s reused numbers; it was commissioned by the graphic designer Saul Bass and his family, and it demonstrates how warmly wood could speak the program’s language. La Cañada Flintridge and other foothill communities hold additional later entries. These remain private residences on quiet streets, best seen as part of a relaxed foothill drive that can also take in the area’s rich stock of independent midcentury houses.

    Beyond Los Angeles: The Program’s Outer Edges

    Two significant built projects lie outside the LA basin and make worthy road trips. In La Jolla, the Triad of 1960 by Killingsworth, Brady and Smith comprises three adjacent houses conceived as a unified composition, an ambitious late-program experiment in designing a whole streetscape at once. And in Thousand Oaks, Case Study House 28, completed in 1966 by Buff and Hensman, closed out the built program at a generous scale in, of all materials, brick, a sign of how far the program had traveled from its steel-and-glass orthodoxy. Both are private, both are visible from public streets, and both reward the drive when combined with the coastal or valley scenery along the way.

    Planning Your Case Study Houses Los Angeles Tour

    A sensible itinerary spreads the houses over two or three outings rather than one marathon. Here is a framework that has worked well for many visitors:

    • Day one, the Westside: a morning grounds reservation at the Eames House, a walk past the Entenza and Bailey houses and the Chautauqua neighbors, lunch in the Palisades or Santa Monica Canyon.
    • Day two, the hills: an afternoon drive through Laurel Canyon past Case Study House 21, then a booked sunset tour at the Stahl House.
    • Day three, optional excursions: the Altadena and foothill houses, or the longer drives to Thousand Oaks and La Jolla for the program’s final chapters.

    A few ground rules keep the experience good for everyone. Never enter driveways, gardens, or gates, no matter how inviting the sightline. Do not photograph residents or peer over hedges. Keep car engines off while you linger, park legally, and keep visits brief on narrow streets. Skip drone photography entirely. And if a homeowner is outside and willing to chat, count yourself lucky; several Case Study owners are passionate stewards who know their houses’ histories cold, but their patience is a gift, not an amenity.

    What to Bring and When to Go

    Light is everything with these houses, and timing your visits around it transforms the experience. The steel houses photograph best in the low sun of late afternoon, when shadows articulate the structure and glass begins to glow rather than glare. The Palisades cluster, shaded by mature eucalyptus, is loveliest in mid-morning. Winter offers the clearest air and the most dramatic skies over the basin, while June often buries the coast in marine-layer gray until noon. A modest zoom lens earns its keep, letting you photograph respectfully from the sidewalk without pressing against fences, and a printed or offline map helps in the canyons, where cell coverage flickers.

    Consider pairing the houses with their supporting cast. The program was inseparable from the wider culture of postwar design, and the region’s institutions hold that context. The Getty Research Institute conserves Julius Shulman’s photographic archive. The A+D Museum and the architecture programs of the local universities mount periodic exhibitions on the era. Even a browse through a good architectural bookshop adds depth: the standard histories of the program reproduce the original magazine pages, letting you compare Entenza’s published ambitions with the streets you have just walked.

    Watch for the Open Doors

    Beyond the two regularly visitable houses, doors do open from time to time. The Los Angeles Conservancy and other preservation organizations periodically include program houses in ticketed tours and events. House museums and cultural institutions occasionally arrange special access, and when a Case Study house changes hands, public open houses have famously drawn architecture lovers by the hundreds. Joining the mailing lists of the Conservancy, the Eames Foundation, and the MAK Center, which operates from Rudolph Schindler’s Kings Road house, is the most reliable way to hear about these openings early. Patience pays: over a few years of watching, a dedicated fan can legitimately stand inside houses that seemed permanently off limits.

    Seeing the Bigger Picture

    However many houses you manage to see, resist the temptation to experience them as isolated masterpieces. The program was an argument, not a collection of objects: an argument that thoughtful design, industrial materials, and the Southern California climate could together produce better everyday lives at reasonable cost. That argument spilled far beyond the numbered houses into thousands of post-and-beam homes across the region’s hillsides and flats. If this tour whets your appetite for the broader movement, our companion piece, a guide to mid-century modern architecture in Los Angeles, widens the lens to the whole city, from the Silver Lake hills to the Googie coffee shops of the boulevards.

    And take your time. The houses are small by contemporary standards, and their lessons are quiet ones: a roof plane extending to shade a terrace, a kitchen open to the garden so a parent could watch children play, a bedroom wall that slides away entirely on a spring morning. These are not gestures that reveal themselves to a drive-by. The visitors who get the most from the program are the ones who linger long enough to imagine the daily rhythms each house was designed to serve.

    The Case Study Houses were meant to be visited. In their first years, tens of thousands of Angelenos lined up to walk through them, imagining new lives in rooms without walls. Seven decades later, standing on Woods Drive as the light goes gold and the glass pavilion above the city fills with reflections, you are not just sightseeing. You are completing the circuit the program designed: ordinary people, standing in an extraordinary house, wondering how their own lives might be built differently. That experience, more than any photograph, is what the surviving houses still offer, and it is worth every reservation fee and every patient minute on a narrow canyon road.

  • Spanish Colonial Revival in LA: History, Features and the Neighborhoods That Define It

    Before the glass boxes and the steel frames, Los Angeles dreamed in white stucco and red tile. Spanish Colonial Revival architecture in Los Angeles is so woven into the fabric of the city that many residents no longer see it as a style at all; it simply looks like home. Yet the arched doorways, wrought iron balconies, and shaded courtyards that define whole neighborhoods were the product of a deliberate, romantic, and remarkably successful campaign in the early twentieth century to give Southern California an architectural identity of its own. Understanding where the style came from, how to read its details, and which neighborhoods showcase it best will change the way you experience almost every drive across the city.

    A Romantic Invention: The History of the Style

    Spanish Colonial Revival is, as the name admits, a revival. Its raw material was the modest architecture of Alta California’s Spanish and Mexican periods: the missions with their thick adobe walls and arcaded corridors, and the low ranch adobes of the great land grant families. By the late nineteenth century most of these buildings were crumbling, but a wave of nostalgia, stoked in part by Helen Hunt Jackson’s wildly popular 1884 novel Ramona, recast the mission era as a lost golden age. The first architectural response was the Mission Revival of the 1890s and early 1900s, which borrowed curved gables and bell towers for train stations, hotels, and schools across the Southwest.

    The turning point came in 1915 at the Panama-California Exposition in San Diego, where architect Bertram Goodhue moved past the plain mission vocabulary and drew on the richer traditions of Spain itself and colonial Mexico, with elaborately carved Churrigueresque ornament concentrated around doorways set in broad plain walls. The exposition buildings in Balboa Park electrified architects and the public alike. Through the 1920s, the busiest building decade Southern California had yet seen, Spanish Colonial Revival became the region’s default language for houses, apartment courts, churches, city halls, and movie palaces. When Santa Barbara rebuilt after its 1925 earthquake, it adopted the style almost as municipal law, and Los Angeles developers took note of how powerfully the imagery sold real estate.

    The style’s golden age was brief but astonishingly productive. By the mid 1930s, the Depression had slowed construction and tastes were shifting toward Streamline Moderne and, soon after, modernism. But in barely two decades, Spanish Colonial Revival had stamped itself so deeply on the region that it remains, a century later, the style most people picture when they imagine a California house.

    How to Recognize Spanish Colonial Revival Architecture in Los Angeles

    The style is easy to caricature and surprisingly subtle in its best examples. The essential move is contrast: broad, quiet planes of white or cream stucco played against concentrated moments of richness. Here is what to look for:

    • Low-pitched red clay tile roofs, often with uneven, handmade-looking barrel tiles that throw rippling shadows in the afternoon sun.
    • Smooth or hand-troweled stucco walls in white, cream, or pale earth tones, usually with minimal ornament across their surfaces.
    • Arches at entrances, windows, arcades, and garden walls, from simple half-rounds to elaborate carved surrounds.
    • Wrought iron window grilles, balcony railings, lanterns, and gates, often the most expressive craft element on the facade.
    • Decorative tile on stair risers, fountains, kitchen and bathroom surfaces, and around doorways, frequently in vivid blues, yellows, and greens.
    • Courtyards and patios that pull the life of the house into a sheltered outdoor room, a feature perfectly suited to the climate.
    • Deep-set windows and doors that suggest thick masonry walls, along with wooden shutters, heavy carved doors, and exposed beam ceilings inside.

    Related styles often get grouped under the same umbrella. Monterey Revival adds a long second-story wooden balcony, borrowed from the adobes of Northern California. Andalusian farmhouse variants are more rustic and asymmetrical, while Churrigueresque examples concentrate sculptural ornament around portals. If a building has the tile roof and stucco but a boxy plan and sparse detail, it may be one of the thousands of more modest Spanish style bungalows that carried the fashion into working-class neighborhoods, and those have a charm all their own.

    The Architects Who Perfected It

    Several gifted designers gave the revival its high points. George Washington Smith, working mainly from Santa Barbara in the 1920s, distilled Andalusian simplicity into houses that remain touchstones for architects today. Wallace Neff, born in La Mirada and active across Pasadena, San Marino, and Beverly Hills, brought a cinematic romanticism to estates for Hollywood clients and helped define what the phrase California style meant to the rest of the country. Paul R. Williams, the pioneering Black architect whose career spanned five decades, moved fluently through the Spanish and Mediterranean vocabularies in his residential work across the city. Firms like Morgan, Walls and Clements gave the style commercial swagger, most flamboyantly at the Adamson House in Malibu, designed by Stiles O. Clements, where the tile work of Malibu Potteries reaches a level of craft that has never been surpassed in the region.

    The Neighborhoods That Define the Style

    Hancock Park and Windsor Square

    Developed largely in the 1920s around the Wilshire Country Club, these streets showcase the style at its most stately. Broad lawns set off generously scaled houses where Spanish designs sit comfortably alongside Tudor and Colonial neighbors, a reminder that the twenties were an age of romantic eclecticism. Look for elaborate chimney tops, arched loggias, and some of the finest wrought iron in the city.

    Los Feliz and the Franklin Hills

    The hillsides below Griffith Park are a treasury of 1920s revival work, from grand houses on the boulevards to inventive small homes stepping up the slopes. The terrain suits the style: staircases wrap around towers, garages tuck under arched bridges, and courtyards carve outdoor rooms out of steep lots. The adjacent flats hold some of the best Spanish style duplexes and fourplexes in the city, where even rental housing got arches, tile, and ironwork.

    Beverly Hills and Pasadena

    The flats of Beverly Hills filled with Spanish houses during the boom years, many designed for entertainment industry clients who wanted architecture as picturesque as their studios’ backlots. Pasadena and neighboring San Marino, home turf for Wallace Neff, offer a more scholarly take, with superb examples on the streets south of the Huntington. Both cities also preserve wonderful Spanish commercial architecture, from courtyard shops to civic buildings.

    The Courtyard Apartments of Hollywood and West Hollywood

    Perhaps the most beloved Los Angeles contribution to housing design is the Spanish courtyard apartment, where a handful of units gather around a planted patio with a fountain. The blocks around Hollywood and West Hollywood contain celebrated examples from the 1920s, including work by the husband and wife team Arthur and Nina Zwebell, whose courts remain some of the most sought-after addresses in the city. These buildings prove that density and delight were never enemies, a lesson contemporary housing designers study closely.

    The Beach Towns and Beyond

    Palos Verdes Estates was master planned in the 1920s with the Mediterranean image at its heart, and its early civic and commercial buildings still follow the original vision. Malibu has the Adamson House, now a museum open to the public, sitting on one of the most beautiful coastal sites in California. Santa Monica and Venice hold scattered gems among their bungalows; our tour of Venice Beach architecture picks up that story and follows the beach neighborhoods into their eclectic present.

    Landmarks Everyone Can Visit

    Because so much Spanish Colonial Revival is residential and private, the public landmarks matter. Union Station, opened in 1939 and designed under John and Donald Parkinson, famously blends Spanish Colonial Revival with Streamline Moderne, wrapping travelers in tiled floors, painted ceilings, and garden patios; it was among the last of the great American railway stations and remains the city’s grandest public room. El Pueblo de Los Angeles Historical Monument, including Olvera Street and the Avila Adobe, preserves the authentic roots the revival romanticized. The Adamson House offers docent-led tours of its interiors and tile work. And the region’s missions themselves, San Gabriel and San Fernando, remain open to visitors who want to see the original sources with their own eyes.

    Owning and Preserving a Spanish Revival Home

    For the thousands of Angelenos who live in these houses, stewardship comes with real questions. Original steel casement windows, wavy glass, and hand-troweled plaster are exactly the features that give the buildings their character, and exactly the ones most often lost to careless remodeling. Preservation-minded owners generally follow a few principles: repair rather than replace original windows and doors where possible, match stucco textures instead of skim-coating walls smooth, keep original tile even when colors feel dated, and resist the urge to paint over unpainted brick and ironwork. Clay tile roofs, properly maintained, can last the better part of a century, and salvage yards around Southern California stock period tile for repairs.

    Many of the best Spanish Colonial Revival neighborhoods in Los Angeles now sit within Historic Preservation Overlay Zones, the city’s form of local historic district, which review exterior changes to keep streetscapes intact. Rather than a burden, most residents come to see the designation as the reason their blocks still feel coherent while surrounding streets lose their character to mansionization. Buyers hunting for an intact example should look for telltale survivors: original arched wooden front doors, patterned tile vestibules, coved plaster ceilings, and the little wall niches built for telephones in an era when a house got exactly one.

    Seeing the Style at Full Scale

    Beyond houses and apartments, the revival gave Los Angeles some of its most theatrical public architecture. The great movie palaces of the 1920s frequently drew on Spanish and Mexican baroque sources, wrapping fantasy around the new ritual of moviegoing. Churches across the city adopted the style as a natural fit for a faith with deep roots in the Spanish colonial world, and school districts built campuses with arcaded corridors and tile roofs that still anchor their neighborhoods. City halls, libraries, and post offices throughout the region carried the vocabulary into civic life, which is part of why the style reads as official Southern California to this day. Even the freeway traveler gets a taste: generations of drivers have known they were nearly home when the tile domes and towers of the region’s older civic buildings rose above the trees.

    A Living Tradition

    Unlike some revival styles, the Spanish idiom never really died in Southern California. It adapted. Postwar ranch houses kept the tile roofs and patios while simplifying the details. Late twentieth century developers churned out Mediterranean subdivisions that borrowed the surface without the craft, which is why preservationists treasure the genuine 1920s article. And the style’s central insight, that thick walls, shaded courtyards, and small openings to the south make sense in a hot dry climate, has come back around in an era of energy-conscious design. The same logic that shapes today’s sustainability conversations was embedded in these houses a century ago, a point worth remembering when you read about the adaptive reuse of historic buildings in Downtown LA, where preserving older structures is increasingly understood as an environmental strategy as much as a cultural one.

    Contemporary architects have also returned to the style with fresh eyes. Rather than copying arches and tile wholesale, thoughtful new work borrows the underlying strategies: the courtyard as climate device, the thick wall as thermal mass, the small punched opening on the sun-struck side and the generous one facing the garden. Some of the most interesting new housing in the city, particularly courtyard apartment projects, openly acknowledges its debt to the Zwebells and their 1920s contemporaries. A hundred years on, the revival is being revived again, this time for reasons of performance as much as romance.

    Spanish Colonial Revival endures because it solved real problems beautifully. It gave a young, rootless city a sense of depth, however invented that depth may have been. It handled the climate with intelligence. And it created streetscapes that still feel humane: walls that hold the sidewalk, windows that sparkle with iron and tile, roofs that glow terracotta against a blue sky. Spend an afternoon walking Hancock Park or the Los Feliz hills and you will understand why, for millions of Angelenos across a century, this borrowed Spanish dream became the authentic architecture of home.

  • A Guide to Mid-Century Modern Architecture in Los Angeles: Where to See It and How to Recognize It

    Few cities are as closely identified with a single architectural movement as Los Angeles is with modernism. Mid century modern architecture in Los Angeles is not a museum exhibit or a preservation curiosity. It is a living, inhabited layer of the city, draped across hillsides, tucked into canyon cul-de-sacs, and hiding in plain sight along commercial boulevards. Once you learn to recognize its signatures, you start seeing it everywhere: in the post-and-beam house glimpsed through eucalyptus on a Silver Lake slope, in the upswept roofline of a 1950s coffee shop, in the wall of glass that dissolves the boundary between a living room and a canyon view. This guide is designed to help you do exactly that: recognize the style with confidence, understand who built it and why, and know where to go to see the best of it in person.

    Why Los Angeles Became the Capital of Mid-Century Modernism

    The story starts earlier than most people expect. In 1922, the Austrian emigre Rudolph Schindler completed his own house and studio on Kings Road in West Hollywood, a radical composition of tilt-up concrete panels, sliding canvas screens, and outdoor sleeping porches. A few years later his countryman Richard Neutra arrived, and by 1929 Neutra had completed the Lovell Health House in Los Feliz, one of the first steel-framed residences in America. These two Viennese transplants established Los Angeles as a laboratory for experimental housing decades before the term mid-century modern existed.

    What turned that early experimentation into a full-blown regional movement was the Second World War and its aftermath. Southern California’s aviation industry left behind new materials, new fabrication techniques, and a workforce comfortable with steel, plywood, and aluminum. Hundreds of thousands of returning veterans needed houses. And the region’s famously benign climate meant architects could take risks with glass, open plans, and outdoor rooms that would have been unthinkable in Chicago or Boston. The Case Study House program, launched by Arts & Architecture magazine in 1945, gave the movement its manifesto and its most photographed icons, but the ideas spread far beyond those commissioned houses into ordinary neighborhoods across the basin.

    How to Recognize Mid Century Modern Architecture in Los Angeles

    Mid-century modernism is often confused with anything vaguely retro, but the genuine article follows a consistent logic. The style favors structural honesty, meaning the building shows you how it stands up rather than hiding its bones behind ornament. Watch for these telltale features when you are out spotting:

    • Post-and-beam construction. Slender wood or steel posts carry the roof, freeing the walls to become glass. If you can see the rhythm of the structure from the street, you are probably looking at the real thing.
    • Flat or low-pitched rooflines. Broad, horizontal roofs with deep overhangs, sometimes tilted in a single dramatic plane, replaced the traditional gable.
    • Walls of glass and clerestory windows. Floor-to-ceiling glazing faces the private side of the lot, while high ribbon windows pull daylight deep into the plan without sacrificing privacy.
    • Indoor-outdoor flow. Sliding glass doors, continuous floor materials, and covered terraces blur the line between living room and garden.
    • Honest materials. Exposed concrete block, redwood siding, steel decking, and unpainted brick appear as themselves, not disguised as something older or grander.
    • Integration with the site. Houses step down hillsides, cantilever over slopes, or wrap around courtyards rather than flattening the land into a lawn.

    One useful distinction: the high-art residential modernism of Neutra and Pierre Koenig is restrained and rectilinear, while its exuberant commercial cousin, known as Googie, embraces boomerang angles, starburst signs, and swooping cantilevered canopies. Both belong to the same moment, and Los Angeles is the best city in the world to see them side by side.

    The Architects Who Defined the Movement

    A handful of names come up again and again once you start exploring. Richard Neutra, working from his Silver Lake studio, refined a crisp machine-age vocabulary of steel, glass, and water over four decades. Rudolph Schindler, his sometime collaborator and rival, produced rougher, more sculptural houses that critics took decades to fully appreciate. Charles and Ray Eames built their own house in Pacific Palisades in 1949 from off-the-shelf industrial components and proved that factory parts could make a home of extraordinary warmth.

    Pierre Koenig pushed exposed steel construction to its elegant limit, most famously at the Stahl House above the Sunset Strip. John Lautner, who had trained under Frank Lloyd Wright, went his own expressive way with houses like the octagonal Chemosphere, perched on a single concrete column above the San Fernando Valley, and the cave-like concrete Sheats-Goldstein Residence in Beverly Crest. Gregory Ain focused on the social promise of modernism, designing affordable modern tracts for ordinary families, while A. Quincy Jones and Whitney Smith helped plan the cooperative community of Crestwood Hills in the Brentwood hills. Craig Ellwood and Raphael Soriano rounded out the steel-frame contingent, and Charles Eames’s frequent photographer Julius Shulman turned all of it into the imagery that sold California modernism to the world.

    Where to See It: A Neighborhood Spotting Guide

    Silver Lake and Los Feliz

    The hills around the Silver Lake Reservoir hold the densest concentration of significant modern houses in the city. Neutra’s own VDL Research House sits right on Silver Lake Boulevard, and a short walk along Earl Street and the surrounding blocks reveals a colony of his later houses. Schindler’s work is scattered through the same hills, including the How House on Silver Ridge Avenue. Over in Los Feliz, the Lovell Health House on Dundee Drive remains one of the most important modern houses in America, visible from the street below. All of these are private homes or appointment-only museums, so bring a long lens and good manners.

    The Hollywood Hills and Laurel Canyon

    The canyons above Sunset Boulevard were the proving ground for hillside modernism. Koenig’s Stahl House, also known as Case Study House 22, offers paid guided tours by reservation, making it one of the few masterpieces you can actually stand inside. Nearby in Laurel Canyon, Koenig’s earlier steel house for the Bailey family occupies a quiet street in Wonderland Park. Lautner’s Chemosphere hovers above Torreyson Drive off Mulholland, best appreciated from viewpoints along the ridge.

    Pacific Palisades and Brentwood

    The meadow above Santa Monica Canyon contains a remarkable cluster of Case Study houses, including the Eames House, which welcomes visitors to its grounds by advance reservation through the Eames Foundation. In the Brentwood hills, Crestwood Hills preserves dozens of post-and-beam houses from the late 1940s cooperative experiment, along with a landmark A. Quincy Jones community center. Driving these loops at golden hour, when interior lights reveal the glass houses among the trees, is one of the great free pleasures of architectural Los Angeles.

    Mar Vista and the Westside

    Modernism for the middle class survives beautifully in the Mar Vista Tract, a neighborhood of small modern houses designed by Gregory Ain with landscape architect Garrett Eckbo in the late 1940s and now protected as a historic district. The streets around Beethoven Street and Moore Street reward slow exploration. From there it is a short drive to the beach, where the story continues into the present day; our guide to Venice Beach architecture traces how the experimental spirit of mid-century modernism evolved into the bold contemporary houses on the Venice walk streets.

    Googie on the Boulevards

    For the populist side of the movement, seek out the surviving coffee shops of Armet and Davis, including Norms on La Cienega Boulevard with its sawtooth roof and towering sign, and Pann’s near Inglewood, still gloriously intact down to the tropical landscaping. Bob’s Big Boy in Burbank, designed by Wayne McAllister in 1949, predates the Googie label but set the template. And no spotting tour is complete without the Theme Building at LAX, the 1961 spider-legged icon that turned an airport into a symbol of the Jet Age.

    Downtown, Baldwin Hills and the Unexpected Corners

    Modernism was never confined to the hills. In Baldwin Hills, the garden apartment community now known as Village Green, completed in 1942, wove low modern buildings through a continuous park and earned National Historic Landmark status for its planning ideas. Across the flats of the San Fernando Valley, entire postwar subdivisions carry the DNA of the movement in miniature: low rooflines, breezeway carports, and living rooms opening to backyard patios. Even institutional Los Angeles joined in. Welton Becket’s cylindrical Capitol Records tower of 1956 brought the aesthetic to Hollywood at commercial scale, and public schools, banks, and civic buildings across the county adopted the crisp glass-and-steel language through the 1960s. Once you know the vocabulary, a trip to the dry cleaner can turn into a spotting expedition.

    A Word on Words: Modern, Modernist, Mid-Century

    The terminology trips up newcomers, so it is worth a moment of clarity. Modern architecture, broadly, is the international movement that rejected historical ornament in the early twentieth century. In Los Angeles its pioneers were working by the 1920s, which is why the Schindler House and the Lovell Health House predate the mid-century label by two decades. Mid-century modern, as the term is commonly used, refers to the flowering of that movement from roughly 1945 to 1970, when modern design went from avant-garde experiment to mainstream aspiration. Googie is the theatrical commercial branch of the same family tree, named after a now-demolished West Hollywood coffee shop designed by John Lautner. When real estate listings describe a 1980s house with a flat roof as mid-century modern, they are stretching the truth. When they describe a 1955 post-and-beam in the Valley that way, believe them.

    It is also worth knowing that the movement in Southern California had its own regional character, distinct from the European modernism that inspired it. European modernists often built in masonry and rendered concrete for cool, wet climates. Angelenos built lighter, thinner, and more openly, treating the garden as a room and the roof as a sunshade. Historians sometimes call this strain California Modern, and its emphasis on casual outdoor living proved far more exportable than the stricter European version. The patio slider on suburban houses across America is, in a real sense, a Los Angeles invention that escaped captivity.

    Tips for the Respectful Modernism Spotter

    Almost every house mentioned above is somebody’s home. Stay on public sidewalks and streets, never block driveways, and keep drone photography grounded, since it is both intrusive and restricted in much of the hills. Book official tours where they exist. The Stahl House and the Eames House both depend on tour revenue for their preservation, and organizations like the Los Angeles Conservancy run periodic tours that open doors otherwise closed to the public. The VDL Research House in Silver Lake, now stewarded by Cal Poly Pomona, offers regular public tours as well.

    It also pays to look beyond the famous names. Thousands of unheralded post-and-beam houses, dingbat apartment buildings with starburst ornaments, and modest modern churches and libraries fill the flats between the landmarks. Part of the joy of learning to recognize mid century modern architecture in Los Angeles is discovering that the movement was never just for the wealthy few on the hilltops. It was a genuine attempt to rethink how a whole city could live, and its optimism is still legible on almost any block built between 1945 and 1970.

    Start Looking Up

    Preservation, it should be said, is not guaranteed. Los Angeles has lost significant modern buildings to redevelopment and neglect, and many Googie landmarks survived only because neighbors and preservationists fought for them. Supporting the institutions that maintain house museums, joining a Conservancy tour, or simply patronizing a landmark diner all contribute in small ways to keeping this heritage standing. A style built on optimism about the future now depends on people who care about its past.

    The best way to develop an eye for the style is simply to walk and drive the city with intention. Pick one neighborhood from this guide each weekend. Notice rooflines, window rhythms, and the way the best houses seem to float rather than sit. Within a month you will find yourself spotting details you would have driven past for years: a clerestory glowing at dusk, a steel beam painted the exact blue of the evening sky, a carport that frames the view like a picture. Mid-century modernism rewards that kind of attention, because attention to how people actually live was the whole point of the movement in the first place.

  • Inside LA’s Design Studios: How Local Firms Create Spaces That Reflect Southern California Living

    Inside LA’s Design Studios: How Local Firms Create Spaces That Reflect Southern California Living

    Where California Dreams Take Shape

    Los Angeles has always been a city that defies easy categorization—a sprawling metropolis of distinct neighborhoods, diverse cultures, and varied landscapes from mountains to beaches. This complexity presents both a challenge and an opportunity for the city’s design studios, who must create spaces that respond to Southern California’s unique lifestyle while navigating its environmental demands and cultural nuances.

    “There’s no single ‘Los Angeles style,’ and that’s what makes designing here so exciting,” explains Sarah Williams of Assembly Design Studio. “We’re constantly balancing influences—midcentury modernism, Spanish colonial heritage, Asian and Latin American cultural elements—while responding to the specifics of climate, site, and client needs.”

    To understand how LA’s most innovative spaces come to life, we went behind the scenes at several leading design studios, exploring their creative processes, philosophical approaches, and the distinctive California elements that inform their work.

    Commune Design: Crafting California Narratives

    In an airy converted warehouse in Chinatown, the team at Commune Design begins each project by developing what co-founder Roman Alonso calls a “California narrative”—a story that connects client, site, and context through a distinctly regional lens.

    “We’re interested in what makes a space feel authentically of this place,” Alonso explains, gesturing toward mood boards that juxtapose images of desert landscapes, craftsman details, and modernist furniture. “That doesn’t mean we’re producing the same aesthetic over and over—it means we’re always asking how a space can foster the indoor-outdoor lifestyle that makes Southern California living special.”

    This approach is evident in their work on projects like the Durham Residence in Laurel Canyon, where sliding glass walls dissolve boundaries between living spaces and garden, while carefully selected materials—white oak, concrete, and handcrafted tile—create textural depth that responds to the changing quality of natural light throughout the day.

    The studio’s comprehensive approach extends to the smallest details. For the Durham project, Commune even designed custom house numbers—modernist numerals cast in bronze that develop a subtle patina over time. “Architectural house numbers are often overlooked, but they’re the first design element people interact with,” notes designer Sophie Chen. “They set expectations for the entire experience of a home.”

    These handcrafted house markers exemplify Commune’s commitment to integrating architecture with carefully considered details—a hallmark of Southern California design dating back to Greene and Greene’s Arts and Crafts masterpieces, where every element from light fixtures to door handles was thoughtfully designed. Examples like these from Australian business Peninsula House Numbers are typical of the style.

    Bestor Architecture: Reimagining California Modernism

    In her Silver Lake studio, Barbara Bestor and her team approach each project as an opportunity to evolve California modernism for contemporary living. Large windows face north, flooding the workspace with even natural light as designers move between physical models, material samples, and digital renderings.

    “We’re working within a lineage that includes Schindler, Neutra, and the Case Study architects,” Bestor explains, “but we’re not trying to recreate the past. We’re asking how those principles of openness, connection to landscape, and honest materiality can address today’s challenges.”

    The firm’s process begins with intense site analysis—studying how light moves across a property throughout the day and year, mapping circulation patterns, and identifying opportunities for framing views or creating outdoor rooms. This environmental sensitivity reflects a distinctly Californian approach to design that prioritizes connection to place.

    “There’s a misconception that modernism is cold or sterile,” notes project architect Miguel Gonzalez. “Our interpretation is about creating warm, livable spaces that just happen to use a modernist language. We’re interested in how color, texture, and unexpected details can humanize clean architectural forms.”

    This humanized modernism is apparent in the firm’s Silvertop Pool House, where structural concrete is softened by Douglas fir ceilings, terrazzo floors incorporate recycled glass in vibrant blue hues, and carefully placed skylights create ever-changing patterns of light and shadow. The project demonstrates how modernist principles can create spaces that feel distinctly Southern Californian—relaxed, light-filled, and connected to the natural world.

    Laney LA: Designing for the California Lifestyle

    In their Hermosa Beach studio, Anthony and Krista Laney have built a practice focused explicitly on creating what they call “the quintessential California lifestyle”—spaces that balance privacy with connectivity, indoor comfort with outdoor living, and architectural boldness with environmental responsibility.

    The firm’s design process begins not with sketches or models but with extensive client interviews focused on daily routines, entertainment patterns, and how spaces will be experienced throughout the day. “We’re designing for how people actually live, not how they think they should live,” explains Krista Laney. “That means understanding everything from morning coffee rituals to how kids interact with spaces.”

    This lifestyle-centered approach is particularly evident in their residential work, where floor plans often challenge conventional arrangements in favor of spaces that reflect contemporary living patterns. In their Strand House project, the primary living space occupies the top floor to maximize ocean views, while bedrooms are positioned on lower levels to create a sense of retreat.

    “Southern California living is about fluidity between spaces,” notes Anthony Laney, pointing to a model where sliding walls, outdoor rooms, and multi-purpose areas create flexible environments that can adapt to changing needs. “Our climate allows us to think about homes as systems of interconnected indoor and outdoor spaces rather than rigid boxes.”

    This fluidity extends to the firm’s approach to architectural elements. For a recent Manhattan Beach project, they collaborated with local metalworker Jill Sanders to create architectural house numbers that double as garden art—powder-coated steel numerals that cast distinctive shadows across the façade at different times of day. “Even something as fundamental as identifying your address becomes an opportunity to express the personality of both the architecture and its occupants,” explains project lead Sara Chen.

    wHY Architecture: Cultural Context as Design Driver

    In a converted industrial building in Culver City, Thai-born architect Kulapat Yantrasast leads a team that approaches Los Angeles design through a distinctive global-local lens. At wHY, projects begin with what Yantrasast calls “contextual investigation”—deep research into the cultural, historical, and environmental factors that shape a site.

    “Los Angeles is a global city with its own unique sense of place,” Yantrasast explains. “Our work tries to respect both the cosmopolitan nature of the city and its specific regional qualities—the quality of light, the relationship to landscape, the cultural diversity.”

    This approach is particularly evident in the firm’s cultural projects, like their design for the David Kordansky Gallery in Mid-Wilshire. Here, a seemingly simple box is transformed through careful manipulation of natural light, with skylights and clerestory windows creating an ever-changing luminosity that showcases art while maintaining a connection to the distinctive Southern California environment.

    The studio’s process emphasizes collaboration not just among designers but with artists, craftspeople, and specialists across disciplines. “California has this incredible legacy of craft and material expertise,” notes project architect Maria Rodriguez. “Part of our job is to bring these voices into the design process, creating spaces that benefit from different forms of knowledge.”

    This collaborative approach extends to the firm’s residential work, where they often partner with landscape architects early in the process to create integrated environments where architecture and landscape work as unified systems. Their Hollywood Hills Residence demonstrates this integration, with native plantings that seem to flow into the house through expansive glass walls, creating a seamless transition between built and natural environments.

    Standard Architecture: Balancing Innovation and Context

    In Jeffrey Allsbrook and Silvia Kuhle’s downtown studio, the design process begins with what they call “site stories”—detailed investigations into the historical, cultural, and physical conditions of a location before any design work begins.

    “Los Angeles has these incredible layers of history and meaning,” Allsbrook explains, “from indigenous landscapes to Spanish colonial influences, from modernist experimentation to contemporary multicultural identities. Our work tries to acknowledge these layers rather than imposing a single vision.”

    This sensitivity to context doesn’t mean mimicking existing styles, but rather creating thoughtful dialogues between past and present. The firm’s renovation of a 1920s Spanish Colonial Revival home in Los Feliz preserves original architectural details while introducing contemporary elements that complement rather than compete with the historic fabric.

    “There’s a delicate balance in California design between respecting tradition and embracing innovation,” notes Kuhle. “We’re always asking how we can honor what came before while creating spaces that reflect how people live now.”

    This balance extends to the firm’s approach to materials, where they often pair traditional elements with contemporary expressions. For a recent project in Venice, they collaborated with a local ceramicist to create custom house numbers inspired by the neighborhood’s early 20th century bungalows but executed with a contemporary sensibility—handcrafted ceramic tiles with a modern typeface and glazing technique that references traditional craftsmanship while feeling distinctly of this moment.

    The Details That Define California Design

    Across these diverse studios, certain shared approaches emerge that define a distinctly Southern Californian approach to design. From custom house numbers that greet visitors to integrated indoor-outdoor living spaces, these elements reflect the region’s unique relationship with climate, landscape, and lifestyle:

    Light as a Design Material: LA designers consistently treat natural light as a fundamental design element, using orientation, fenestration, skylights, and screening to create spaces where light becomes an active presence that changes throughout the day.

    Indoor-Outdoor Integration: More than simply adding patios or gardens, Southern California design creates true continuity between interior and exterior spaces through level thresholds, consistent materials, and architectural elements that extend from inside to outside.

    Microclimatic Responsiveness: Rather than relying solely on mechanical systems, the best LA designs work with the environment, using thermal mass, cross-ventilation, shading devices, and landscape elements to create comfortable microclimates with minimal energy use.

    Material Authenticity: From exposed structural elements to handcrafted details, LA designers emphasize honest expression of materials that develop character over time—concrete that reveals its formwork, wood that silvers with age, metals that develop patinas.

    Functional Informality: California design balances architectural sophistication with relaxed livability, creating spaces that accommodate casual living while maintaining design integrity.

    Crafted Details: From built-in furniture to custom hardware and architectural house numbers, LA designers demonstrate a commitment to thoughtfully designed details that elevate the everyday experience of a space.

    A Design Culture in Constant Evolution

    What makes Los Angeles design particularly dynamic is its resistance to becoming formulaic. As the city continues to evolve—demographically, culturally, and in response to environmental challenges—its design studios remain committed to creating spaces that reflect both timeless California qualities and contemporary realities.

    “The most exciting aspect of designing in Los Angeles is that the definition of ‘California living’ isn’t fixed,” reflects Sarah Williams. “It’s constantly being reinterpreted and reimagined by new generations, cultural influences, and changing needs.”

    This ongoing evolution ensures that while you might recognize certain qualities that make a space feel distinctly “Californian,” the expression of those qualities continues to surprise and inspire—much like Los Angeles itself.


    Next week on Design Matters LA: “Hidden Gems: Underappreciated Architectural Treasures in Koreatown and Echo Park”

  • The Cultural Influence of Frank Gehry’s Walt Disney Concert Hall on LA’s Artistic Renaissance

    The Cultural Influence of Frank Gehry’s Walt Disney Concert Hall on LA’s Artistic Renaissance

    The shimmering stainless steel exterior of Walt Disney Concert Hall.

    A Building That Changed Everything

    When the Walt Disney Concert Hall finally opened its doors in October 2003 after a tumultuous 16-year journey from conception to completion, few could have predicted the profound impact it would have on Los Angeles’ cultural landscape. Today, over two decades later, Frank Gehry’s masterpiece stands not just as an architectural icon, but as the catalyst for a remarkable artistic renaissance that continues to reshape the city’s identity.

    “Some buildings are simply buildings, and some buildings are turning points,” observes cultural historian Dr. Elena Martinez. “Disney Hall marked the moment when Los Angeles began to take itself seriously as a cultural capital—not just as an entertainment industry hub, but as a center for high art that could rival any city in the world.”

    Beyond the Stainless Steel: The Building as Experience

    To understand Disney Hall’s impact, one must first appreciate what makes the building itself so revolutionary. While its gleaming, undulating stainless steel exterior has become an instantly recognizable symbol of Los Angeles, the building’s true genius lies in how it reimagines the concert experience from the inside out.

    Gehry’s design upended conventional concert hall typology by placing the audience in a more democratic relationship with the performers. The vineyard-style seating configuration surrounds the orchestra on all sides, eliminating the traditional hierarchy between expensive front-row seats and distant balconies. This radical rethinking of spatial relationships creates a shared musical experience that feels simultaneously intimate and communal.

    “What Gehry understood is that architecture shapes social relationships,” explains acoustic architect Victoria Chen. “By reconfiguring how people physically experience music together, Disney Hall changed not just how we hear performances, but how we relate to each other as an audience. There’s a palpable sense of collective participation that’s unique to this space.”

    This experiential quality extends beyond the main auditorium. The building’s public spaces—its garden, its staircases, its unexpected viewpoints—create moments of wonder and discovery that transform a visit into a journey. Unlike traditional cultural institutions that can feel imposing or exclusionary, Disney Hall invites exploration and play, democratizing the experience of classical music by making the container itself accessible and joyful.

    “The building performs,” notes architectural critic Michael Sorkin. “It’s not static. It changes with light, with perspective, with your movement through it. This kinetic quality makes it perpetually new, perpetually alive.”

    The Catalyst for Downtown’s Revival

    When Disney Hall opened in 2003, Downtown Los Angeles was still struggling to establish itself as a viable residential and cultural district. Grand Avenue, envisioned as a cultural corridor since the 1960s, had the Music Center and MOCA but lacked the critical mass necessary to create a truly vibrant arts district.

    Disney Hall provided that critical mass. Its presence transformed Grand Avenue from a collection of disparate cultural institutions into a cohesive cultural destination, attracting visitors who might otherwise never venture downtown. More importantly, it signaled a vote of confidence in Downtown’s future, encouraging further development and investment.

    “Disney Hall created a gravitational pull,” explains urban planner James Wong. “It became a reason to come downtown, to stay downtown, eventually to live downtown. Its success challenged the conventional wisdom that Los Angeles couldn’t sustain an urban core.”

    The statistics bear this out. In the five years following Disney Hall’s opening, residential occupancy in Downtown increased by 30%, with particularly strong growth in the Grand Avenue corridor. New restaurants, hotels, and retail establishments followed, creating the ecosystem necessary to support a thriving cultural district.

    This transformation accelerated with the opening of additional cultural institutions along Grand Avenue, including The Broad contemporary art museum in 2015 and the renovated Music Center Plaza in 2019. Together with MOCA and the earlier Music Center pavilions, these venues have created the dense concentration of cultural offerings that defines successful arts districts worldwide.

    “What’s remarkable is how Disney Hall catalyzed not just commercial development, but a more diverse cultural landscape,” notes arts administrator Sofia Gutierrez. “It created a context where other arts organizations could flourish, from major institutions like The Broad to smaller experimental spaces that benefit from the increased foot traffic and cultural energy.”

    Reshaping LA’s Architectural Ambition

    Beyond its impact on Downtown’s revitalization, Disney Hall fundamentally changed Los Angeles’ architectural culture, elevating expectations for what public buildings could achieve and inspiring a new generation of ambitious designs across the city.

    “Before Disney Hall, Los Angeles had remarkable residential architecture but lacked significant contemporary public buildings,” observes architectural historian David Reed. “Gehry demonstrated that Los Angeles could produce public architecture of global significance, architecture that expressed the city’s creative energy rather than deferring to historical models or corporate blandness.”

    This shift in ambition is evident in projects that followed, from Renzo Piano’s design for the Academy Museum of Motion Pictures to Diller Scofidio + Renfro’s renovation of The Music Center Plaza. These designs share Disney Hall’s commitment to creating distinctive, experiential architecture that engages the public imagination rather than merely fulfilling functional requirements.

    Perhaps more significantly, Disney Hall influenced how local architects approach projects of all scales. The building’s technical innovations—its complex geometries made possible by advanced computational design, its sophisticated acoustic engineering, its integration of public and performance spaces—expanded what architects believed possible in the Los Angeles context.

    “Disney Hall raised the bar for everyone,” explains architect Maria Ramirez, whose firm has designed several performance spaces throughout Southern California. “It demonstrated that experimental form could coexist with technical excellence, that buildings could be both radically innovative and functional. That balance has influenced countless projects across the city, from cultural institutions to educational facilities to public infrastructure.”

    Transforming LA’s Musical Culture

    While Disney Hall’s architectural impact is immediately visible in the city’s changing skyline, its most profound influence may be on Los Angeles’ musical culture. As the home of the LA Philharmonic, the building has both reflected and enabled the orchestra’s evolution into one of the world’s most innovative and dynamic musical organizations.

    Under the leadership of conductors Esa-Pekka Salonen and later Gustavo Dudamel, the LA Phil has leveraged Disney Hall’s unique capabilities to reimagine the orchestral experience for the 21st century. The hall’s exceptional acoustics, designed by the renowned Yasuhisa Toyota, allow for unprecedented sonic clarity and range, enabling performances that would be impossible in traditional venues.

    “Disney Hall doesn’t just showcase music; it transforms how music is conceived and performed,” explains music critic Robert Chen. “Composers now write specifically for this space, exploiting its unique acoustic properties. Performers interact differently with audiences because of the spatial configuration. The architecture has become an active participant in the musical experience.”

    This partnership between architecture and musical innovation has attracted world-class talent to Los Angeles and expanded the city’s reputation as a serious music destination. Annual festivals like the Reykjavík Festival and Noon to Midnight have drawn international attention, while innovative programming that combines classical tradition with contemporary works has attracted younger, more diverse audiences.

    “What’s happening at Disney Hall isn’t just about preserving classical music traditions; it’s about reimagining what orchestral music can be in the contemporary world,” notes composer Ellen Reid. “The building embodies that forward-looking spirit—it honors tradition while pushing boundaries, creating space for experimentation within a framework of excellence.”

    Democratizing High Culture

    Perhaps Disney Hall’s most significant cultural contribution has been its role in democratizing access to classical music and high culture in Los Angeles. Through initiatives like the LA Phil’s Youth Orchestra Los Angeles (YOLA) program, which provides free instruments and instruction to students from underserved communities, and accessible ticket programs that make performances available to diverse audiences, the institution has worked to break down traditional barriers to cultural participation.

    The building itself supports this democratizing mission through its design. Unlike many traditional concert halls that emphasize exclusivity and formality, Disney Hall’s exuberant form and welcoming public spaces signal openness and accessibility. The garden and exterior areas, freely accessible to the public, integrate the building into the life of the city rather than sequestering cultural experience behind imposing facades.

    “Gehry understood that cultural buildings need to engage with public life if they’re going to remain relevant,” explains cultural policy expert Maria Johnson. “Disney Hall manages to be both a world-class performance venue and a public space, a place that honors artistic excellence while inviting broad participation.”

    This balance between excellence and accessibility has influenced how other cultural institutions in Los Angeles approach their missions. From The Broad’s free general admission policy to the Hollywood Bowl’s community-focused programming, the city’s cultural landscape increasingly reflects a commitment to serving diverse audiences while maintaining artistic standards.

    “What we’re seeing is a shift away from the cultural institution as temple toward the cultural institution as town square,” notes arts administrator David Garcia. “Disney Hall pioneered this approach in Los Angeles, creating a model for how high culture can engage meaningfully with community life.”

    The Gehry Effect: Global Recognition, Local Pride

    Walt Disney Concert Hall’s international acclaim—it frequently appears on lists of the world’s most significant contemporary buildings—has brought global attention to Los Angeles as a center for architectural innovation and cultural production. This recognition has helped shift perceptions of the city from entertainment industry company town to diverse cultural capital.

    “Disney Hall changed how the world sees Los Angeles, but more importantly, it changed how Los Angeles sees itself,” observes cultural critic Sophia Lee. “It created permission for the city to embrace its identity as a serious arts destination, not in imitation of New York or European models, but in its own distinctly Los Angeles way.”

    This newfound cultural confidence is evident in initiatives like Pacific Standard Time, the region-wide collaborative arts program that has highlighted Southern California’s unique contributions to global art movements. It’s visible in the proliferation of international art galleries establishing Los Angeles outposts, and in the growing recognition of the city’s homegrown artistic traditions.

    For many Angelenos, Disney Hall has become something more personal: a source of civic pride and a symbol of the city’s creative spirit. In a sprawling metropolis often criticized for lacking iconic public spaces, the building functions as a shared landmark that expresses collective aspirations rather than corporate or private interests.

    “When people think of Los Angeles, they increasingly think of Disney Hall alongside or even instead of the Hollywood sign,” notes urban sociologist Elena Martinez. “That’s significant because it represents a shift from seeing the city primarily through its entertainment industry to recognizing its broader cultural identity.”

    Looking Forward: The Continuing Influence

    As Walt Disney Concert Hall approaches its 25th anniversary, its influence continues to evolve. The building has aged remarkably well, both physically—its stainless steel exterior maintaining its luster with minimal maintenance—and conceptually, its innovative approach to cultural space remaining fresh and relevant in a rapidly changing urban landscape.

    The recently completed Grand LA development adjacent to Disney Hall, which includes residential towers, retail space, and a luxury hotel, represents the next phase of the Grand Avenue cultural corridor’s evolution. Designed by Frank Gehry in visual dialogue with his earlier masterpiece, this mixed-use complex extends the architectural language of Disney Hall while adding the residential and commercial components necessary for a truly vibrant district.

    Meanwhile, the LA Phil continues to expand its programming and community engagement, using Disney Hall as a platform for addressing contemporary social issues through artistic expression. Initiatives like YOLA and partnerships with local schools ensure that the building’s impact extends beyond those who attend performances to include young people throughout the region.

    “What’s remarkable about Disney Hall is how it continues to inspire,” notes conductor Gustavo Dudamel. “After all these years, we’re still discovering new possibilities in this space, new ways to connect with audiences, new sounds the hall can produce. Great architecture, like great music, reveals itself over time.”

    As Los Angeles faces the challenges of the 21st century—from climate change to social inequality to technological transformation—Disney Hall stands as proof that ambitious cultural projects can transcend their intended functions to become catalysts for urban revitalization, civic identity, and social change. In a city often criticized for prioritizing the ephemeral over the enduring, Frank Gehry’s masterpiece demonstrates the lasting power of architecture to shape not just space, but cultural possibility.


    Next week on Design Matters LA: “Hidden Gems: Underappreciated Architectural Treasures in Koreatown and Echo Park”

  • Color Theory in Practice: How LA Designers Use Palette to Reflect Neighborhood Character

    Color Theory in Practice: How LA Designers Use Palette to Reflect Neighborhood Character

    The vibrant facades of buildings along Abbot Kinney Boulevard in Venice.

    The Chromatic Geography of Los Angeles

    In a city defined by its distinctive neighborhoods, color serves as both identifier and storyteller. From the saturated hues of Boyle Heights murals to the sun-bleached pastels of Venice Beach bungalows, Los Angeles reveals itself through a complex chromatic geography that reflects history, culture, climate, and community identity.

    “Color is never arbitrary in thoughtful design,” explains Maria Rodriguez, principal at Chromatic Studio in Silver Lake. “In Los Angeles especially, color choices connect buildings to place—they can reference historical contexts, respond to quality of light, or make statements about cultural identity.”

    This deliberate use of color is particularly evident when comparing how designers approach different Los Angeles neighborhoods, adapting their palettes to reflect and enhance local character while creating spaces that feel authentic to their surroundings.

    Silver Lake: Modernist Restraint with Strategic Accent

    In the hills of Silver Lake, where midcentury modernism meets contemporary design sensibility, architects and designers typically employ a restrained approach to color that emphasizes architectural form while incorporating strategic moments of chromatic intensity.

    Barbara Bestor, whose firm has completed numerous residential and commercial projects in the area, describes her approach as “California minimalism with moments of joy.” This philosophy is evident in her design for Intelligentsia Coffee, where a predominantly white interior provides a neutral backdrop for the building’s distinctive architectural elements, while a bold geometric floor pattern in blue and white creates a memorable focal point.

    “Silver Lake has this remarkable architectural heritage of midcentury homes by Neutra, Schindler, and others who used color very deliberately,” Bestor notes. “We’re responding to that legacy with palettes that emphasize form and light, but we’re not afraid to introduce moments of intensity that bring energy to spaces.”

    This balanced approach reflects Silver Lake’s evolution from modernist enclave to creative hub, with color choices that honor architectural history while expressing contemporary vitality. Residential projects in the area often feature neutral exterior palettes with carefully considered accent colors used on doors, window frames, or garden walls—creating visual interest while maintaining architectural integrity.

    Interior designer Michael Chan, whose firm has designed several Silver Lake homes, explains that the neighborhood’s distinctive quality of light influences his color selections: “The hills create this beautiful filtered light in many locations, which allows us to use subtle variations of tone that might be lost in flatter areas. We can work with more nuanced palettes because the light here reveals those subtleties.”

    Boyle Heights: Vibrant Expression of Cultural Heritage

    Cross the river to Boyle Heights, and the approach to color shifts dramatically. Here, designers and architects often embrace vibrant palettes that celebrate the neighborhood’s Mexican-American heritage and respond to its tradition of expressive public art.

    At Tepeyac Restaurant, designer Elena Ramirez worked with a palette inspired by Mexican folk art traditions, incorporating saturated blues, terracottas, and yellows that reference cultural heritage while creating a contemporary dining environment. “These aren’t tourist-vision colors,” Ramirez emphasizes. “They’re authentic to the visual language of the community, drawn from both traditional sources and the neighborhood’s existing color identity.”

    This commitment to culturally resonant color extends to residential projects as well. Architect Roberto Sheinberg, whose firm has designed several multi-family developments in the area, incorporates palettes that reference both traditional Mexican architecture and the vibrant muralism tradition that defines many of Boyle Heights’ public spaces.

    “Color here isn’t just decorative—it’s communicative,” Sheinberg explains. “It expresses cultural pride, continuity with tradition, and the vibrant community life that characterizes the neighborhood. There’s a richness and depth to the color language here that tells a story about who lives in these spaces.”

    Local designer Maria Gutierrez emphasizes that these color choices also have practical benefits in a dense urban environment: “Vibrant colors create visual interest in areas where buildings are close together and lots are small. They help define territory and identity in a positive way, creating variety within the urban fabric.”

    Venice Beach: Weathered Naturalism with Eclectic Accents

    In Venice Beach, where coastal conditions and bohemian history shape the design approach, color palettes often emphasize weathered naturalism punctuated by unexpected moments of expression—a combination that reflects the neighborhood’s laid-back yet creative character.

    “Venice has this beautiful quality of natural aging,” explains designer Thomas Clark, whose firm has renovated numerous Venice bungalows. “We work with colors that anticipate and celebrate how materials change over time in the coastal environment—silver-graying cedar, oxidizing copper, softening concrete. The palette is alive, evolving with exposure to salt air and intense sunlight.”

    This embrace of natural weathering is complemented by strategic color moments that reference Venice’s artistic heritage. At a recently completed home near the canals, architecture firm Electric Bowery used a predominantly natural material palette for the structure itself, while introducing a dramatic blue pivot door that references the water features that define the neighborhood.

    “Venice color is about juxtaposition,” notes Electric Bowery principal Stephanie Ragle. “There’s a dialogue between weathered naturalism and moments of expression that reflects the neighborhood’s character—part beach town, part artistic enclave.”

    This balanced approach extends to commercial spaces as well. On Abbot Kinney Boulevard, retail environments often feature neutral backgrounds with carefully considered color accents that create identity without overwhelming merchandise displays. The Toms flagship store exemplifies this strategy, using selective color moments within a predominantly white interior to create a space that feels distinctly “Venice” while functioning effectively as a retail environment.

    Leimert Park: Rich Tones and Cultural Continuity

    In historically Black Leimert Park, designers approach color with an appreciation for both cultural significance and architectural history. The neighborhood’s distinctive Spanish Colonial and Art Deco buildings provide a context that contemporary designers respond to through thoughtful color selections.

    Architect Kimberly Brown, whose firm has worked on several commercial renovations in the area, describes her approach as “culturally resonant modernism,” using rich earth tones and selective vibrant accents that reference both the neighborhood’s architectural heritage and its significance as a center of Black culture in Los Angeles.

    “We’re particularly attentive to how colors perform in this specific environment,” Brown explains. “The quality of light in South Los Angeles has this gorgeous warmth, especially in late afternoon, that brings out the richness in terra cottas, ochres, and deep blues. Our color selections are very much about how they interact with this particular light.”

    This site-specific approach is evident in the recent renovation of the Vision Theatre, where the restored Art Deco façade features a palette of warm creams and rich accents that honor the building’s 1930s origins while creating a vibrant presence appropriate to its role as a cultural landmark.

    Interior designer Marcus Johnson, who has designed several residential projects in the area, notes that color in Leimert Park often serves as a connection to broader cultural contexts: “We’re often incorporating palettes that reference not just local history but connections to the African diaspora—textiles, art, cultural symbols. Color becomes a way of expressing cultural continuity and identity.”

    Downtown: Industrial Heritage with Contemporary Contrast

    In Downtown’s rapidly evolving design landscape, color approaches vary dramatically by district, from the Arts District’s industrial-influenced palettes to the Historic Core’s emphasis on restoration and heritage colors.

    In the Arts District, adaptive reuse projects often maintain the raw materiality of original structures while introducing carefully considered color elements that activate spaces without overwhelming their industrial character. Architecture firm HGA’s renovation of a former warehouse into creative offices maintained the building’s original brick and concrete while introducing a circulation core in vivid yellow that provides both wayfinding and visual energy.

    “The Arts District palette is about selective intervention,” explains HGA’s design principal Sarah Williams. “We’re respecting the incredible material richness of these industrial buildings while introducing moments of contemporary color that help buildings function for new uses.”

    In the Historic Core, by contrast, designers often work with historically informed palettes that respect architectural heritage while introducing subtle contemporary elements. The NoMad Hotel’s restoration of the former Bank of Italy building employed a sophisticated color strategy that highlighted original architectural details through subtle tonal variations, with more expressive color moments reserved for interior spaces that didn’t compromise the building’s historic character.

    “Downtown color is contextual by district,” notes preservation specialist David Chen. “The Broadway Theater District calls for different approaches than the Old Bank District or South Park. Thoughtful designers are responding to these micro-contexts rather than applying a one-size-fits-all ‘downtown’ palette.”

    Color and Environmental Response

    Beyond cultural and historical considerations, Los Angeles designers increasingly use color as an environmental response strategy. In a climate characterized by intense sunlight and significant temperature variations, color choices impact both energy performance and occupant comfort.

    Architect Elena Ramirez, whose firm specializes in sustainable design, explains: “We’re using color not just expressively but performatively. Light-colored exterior surfaces in southern exposures reduce heat gain. Strategic use of darker tones on north-facing elements can absorb and retain heat when desired. Color becomes part of our environmental toolbox.”

    This performance-driven approach is evident in projects like the Silver Lake Library, where the building’s distinctive exterior incorporates varying shades that respond to orientation—lighter on south and west facades, darker on north-facing elements—creating a composition that is both visually interesting and environmentally responsive.

    Similarly, in residential projects across the city, color is increasingly deployed to create microclimates and enhance comfort. Landscape designer Michael Chen describes using lighter paving materials in areas intended for summer use, while specifying darker materials for winter garden spaces where heat absorption is beneficial.

    “There’s a growing sophistication about how color affects the experience of spaces throughout the day and year,” Chen notes. “It’s not just about how something looks in a photograph, but how it performs over time in this specific climate.”

    The Technical Side of Color Selection

    Behind the evocative colors that define Los Angeles neighborhoods lies increasingly sophisticated technical expertise. Designers must consider how materials, finishes, and pigments will perform in Southern California’s distinctive environment, where intense UV exposure can cause premature fading and damage.

    “Color specification in Los Angeles requires particular attention to technical factors,” explains architectural color consultant Maria Rodriguez. “We’re selecting pigments and finishes that can withstand our intense sunlight without degrading, considering how colors will age over time, and balancing aesthetic goals with performance requirements.”

    This technical rigor is especially important in exterior applications, where poor color specification can lead to maintenance issues and compromised design intent. Leading firms employ advanced testing protocols, including accelerated weathering simulations and on-site mockups under various lighting conditions, to ensure that colors will perform as intended throughout a building’s lifespan.

    “There’s this perception that color is subjective or arbitrary, but in fact, it’s increasingly science-driven,” notes materials specialist David Garcia. “We’re making precise decisions based on light reflectance values, heat absorption coefficients, and colorimetric stability over time. The poetry of color is supported by this technical foundation.”

    The Future of Color in Los Angeles Design

    As Los Angeles continues to evolve, color approaches are responding to both changing social contexts and environmental imperatives. Younger designers are often incorporating more explicit color statements that engage with issues of identity, sustainability, and community connection.

    Emerging firm Chromatic Collective, founded by designers from diverse backgrounds, approaches color as a tool for both expression and inclusion. Their recent affordable housing project in Highland Park incorporates a community-developed color strategy that residents helped create through a series of workshops and design charrettes.

    “We’re interested in how color can be democratic and participatory rather than imposed from above,” explains founder Tanya Lee. “When communities participate in color selection, it creates a different kind of investment in the built environment—people see themselves reflected in the spaces they inhabit.”

    This participatory approach represents an evolution in how color relates to neighborhood identity—less about designers interpreting community character and more about community members directly expressing their vision through design processes.

    As climate challenges intensify, performance-based color strategies are also gaining prominence. Researchers at local universities are developing advanced coatings that change color in response to temperature conditions, potentially allowing buildings to adapt chromatically to different environmental states throughout the day and year.

    What remains constant across these evolving approaches is the recognition that in Los Angeles, color is never merely decorative—it’s an essential element of how architecture communicates with its context, expresses cultural values, and creates environments that respond to the specific qualities of place that make each Los Angeles neighborhood distinctive.


    Next week on Design Matters LA: “The New LA River: Design Plans to Transform Urban Infrastructure into Community Space”

  • Sustainable Design in Action: How Los Angeles Architecture Firms Are Responding to Climate Challenges

    Sustainable Design in Action: How Los Angeles Architecture Firms Are Responding to Climate Challenges

    Designing for a Climate-Challenged Future

    In a city defined by sunshine and shaped by scarcity of water, Los Angeles architects have always needed to consider environmental factors in their designs. But as climate change intensifies—bringing higher temperatures, prolonged droughts, increased wildfire risk, and the specter of rising sea levels—the imperative for sustainable design has never been more urgent.

    LA’s architectural community isn’t just acknowledging these challenges; it’s actively pioneering solutions that could serve as models for climate-responsive design worldwide. From ambitious public projects to innovative single-family homes, sustainable design in Los Angeles is moving beyond mere compliance with green building codes to fundamentally reimagine how buildings interact with their environment.

    Water Consciousness: Designing for Drought

    Perhaps no climate challenge is more central to Los Angeles than water scarcity. The severe droughts of the past decade have transformed how architects approach water management, with firms developing comprehensive strategies that treat water as a precious resource to be captured, conserved, and celebrated.

    The Michael Maltzan Architecture-designed Star Apartments, a supportive housing project for formerly homeless individuals, incorporates a comprehensive water management system. Rooftop rainwater collection, greywater recycling, and drought-tolerant landscaping work together to reduce the building’s water demands by nearly 50% compared to conventional structures of similar size.

    “We’re seeing a shift from thinking about water conservation as an add-on feature to making it central to the design concept,” explains hydrologist and sustainable design consultant Elena Ramirez. “The most forward-thinking firms are asking how buildings can actually contribute to watershed health rather than just reducing harm.”

    This approach is evident in projects like Brooks + Scarpa’s Colorado Court, which uses permeable surfaces and bioswales to capture stormwater that would otherwise run off into the ocean, instead directing it to replenish groundwater. The project’s courtyard becomes an active demonstration of water management principles, with residents able to witness the journey of water through the site after rainfall.

    Residential architects are similarly embracing water-conscious design. Studio Tamaras’s Hill House in Silver Lake features a landscape design that eliminated conventional turf in favor of native, drought-resistant plantings organized as a series of microhabitats that require minimal irrigation while supporting local biodiversity.

    “There’s a growing recognition that sustainable water design can also be beautiful,” notes landscape architect Marcus Chen. “We’re moving past the misconception that drought-tolerant means a yard full of cactus and gravel. The new aesthetic embraces the authentic beauty of Southern California’s natural landscapes.”

    Energy Resilience: Beyond Net Zero

    With California targeting 100% clean electricity by 2045 and Los Angeles experiencing increasingly frequent heat waves, energy performance has become a central concern for the city’s architects. LA firms are pushing beyond minimum requirements to create buildings that not only minimize energy use but actually generate more energy than they consume.

    Frederick Fisher and Partners’ Environmental Nature Center in Orange County represents this ambitious approach. The LEED Platinum certified building produces 105% of its energy needs through rooftop solar panels, while its design virtually eliminates the need for artificial lighting or mechanical cooling during daylight hours.

    “Net positive energy buildings aren’t just environmentally responsible; they’re also more resilient,” explains sustainability engineer Rafael Gonzalez. “As we face more extreme weather events and potential grid disruptions, buildings that can generate their own power provide both environmental benefits and practical security.”

    This resilience-focused approach is increasingly important in fire-prone areas, where firms like Marmol Radziner are designing homes with integrated battery storage systems, passive cooling strategies, and fire-resistant materials. Their Hill House in Bel Air combines these practical considerations with striking design, demonstrating that resilience and aesthetics aren’t mutually exclusive.

    Downtown, Skidmore, Owings & Merrill’s Olympia project incorporates building-integrated photovoltaics into its façade design, using semi-transparent solar panels that simultaneously generate energy, provide shade, and create a distinctive visual identity. This project exemplifies how energy generation can be treated as an integrated design element rather than a technical afterthought.

    Material Innovation: Rethinking Carbon Footprints

    As awareness grows about embodied carbon—the greenhouse gas emissions associated with building materials and construction—LA architects are pioneering approaches that minimize environmental impact through material selection and construction techniques.

    CO Architects’ Natural History Museum Commons creates a new public space using low-carbon concrete, reclaimed timber, and bio-based materials that sequester carbon rather than release it. The project’s material strategy reduced embodied carbon by over 40% compared to conventional construction methods.

    “We’re seeing a fundamental shift in how architects think about materials,” notes materials scientist Dr. Amara Johnson. “The question isn’t just ‘How will this material perform?’ but ‘What is its entire life cycle impact from extraction to eventual disposal or reuse?’”

    This life cycle approach is evident in projects like Michael W. Folonis Architects’ Santa Monica Apartments, which utilized mass timber construction to reduce embodied carbon while creating warm, biophilic interiors that connect residents to natural materials. The exposed wood structure eliminates the need for carbon-intensive finishes while providing natural thermal regulation.

    Perhaps no firm has embraced material innovation more completely than Ball-Nogues Studio, whose experimental installations and architectural interventions frequently utilize biodegradable or reclaimed materials. Their Gravity Pavilion, installed at Grand Park, demonstrated how agricultural waste products could be transformed into structural building components, pointing toward a future where buildings might be grown rather than constructed.

    Urban Heat Island Mitigation: Cooling the City

    As Los Angeles experiences longer and more intense heat waves, architects are increasingly focused on strategies to mitigate the urban heat island effect—the phenomenon where dense urban areas become significantly warmer than surrounding rural areas due to concentrated human activity and heat-absorbing surfaces.

    For the Miguel Contreras Learning Complex, NBBJ incorporated green roofs, light-colored paving, and strategic tree placement to create microclimates that are up to 8 degrees cooler than surrounding areas. The school’s courtyards and outdoor spaces remain comfortable even during extreme heat events, allowing for continued use when many conventional outdoor spaces would be uninhabitable.

    “Heat mitigation isn’t just about comfort—it’s a public health and equity issue,” emphasizes public health researcher Sofia Reyes. “Low-income neighborhoods often have fewer trees and more heat-absorbing surfaces, making them particularly vulnerable during heat waves. Thoughtful architecture can help address these disparities.”

    Johnson Fain’s transformation of the Baldwin Hills Crenshaw Plaza demonstrates this equity-focused approach to heat mitigation. The redesign replaced vast areas of heat-absorbing asphalt with permeable surfaces, extensive tree canopy, and water features that create cooling through evaporation. The project shows how even commercial developments can contribute to neighborhood-scale climate resilience.

    Residential architects are similarly focused on heat management. Bestor Architecture’s Blackbirds housing development in Echo Park uses light-colored roofing materials, strategic shading devices, and cross-ventilation to minimize heat gain, while creating community green spaces that provide natural cooling. These strategies reduce energy demands while improving quality of life for residents.

    Building for Rising Seas: Coastal Adaptation

    For Los Angeles’s coastal communities, sea level rise presents an existential threat that architects are beginning to address through innovative design approaches. Rather than simply building sea walls—which can damage ecosystems and ultimately fail—forward-thinking firms are developing adaptive strategies that work with natural processes.

    Field Operations’ and FrederickFisher Partner’s collaboration on the LAX Dunes Restoration Project demonstrates this approach, creating a nature-based buffer zone that absorbs storm surges while providing habitat for endangered species. The project shows how ecological restoration and climate adaptation can be integrated into a cohesive landscape strategy.

    In Marina del Rey, Rios Clementi Hale Studios’ Pier House employs an elevated foundation system that allows for occasional flooding while protecting the structure. Mechanical and electrical systems are located above the projected flood plain, ensuring functionality even during extreme weather events.

    “Designing for sea level rise means accepting uncertainty,” explains coastal engineer Miguel Santana. “We’re creating buildings that can adapt to changing conditions rather than assuming we can predict exactly what will happen—it’s a fundamental shift in how we think about the relationship between architecture and the environment.”

    Community-Centered Climate Response

    Perhaps the most significant trend in LA’s sustainable architecture is the growing focus on community engagement and social equity. The most effective climate-responsive projects don’t just address environmental metrics; they actively involve communities in the design process and create benefits that are widely shared.

    Lehrer Architects’ Amir’s Garden restoration in Griffith Park exemplifies this approach. Following wildfire damage, the firm worked with community volunteers to create a more fire-resistant landscape that maintains the beloved garden’s character while improving ecological health. The project demonstrates how climate adaptation can strengthen rather than disrupt community connections to place.

    Similarly, KoningEizenberg’s Pico Branch Library integrates community-identified priorities—access to green space, gathering areas for multiple generations, and educational resources about sustainability—into its design. The building’s rainwater harvesting system supports community gardens, creating a visible connection between environmental systems and community benefits.

    “Sustainable design isn’t just technical—it’s deeply social,” argues urban planner Joy Williams. “The most successful projects recognize that environmental challenges intersect with issues of equity, access, and community well-being.”

    The Path Forward: From Demonstration to Mainstream

    While innovative sustainable projects are increasingly visible throughout Los Angeles, the challenge now is to scale these approaches. Building codes are becoming more stringent—Los Angeles now requires all new municipal buildings to be carbon-neutral—but truly addressing climate challenges will require transforming standard practice rather than just creating exceptional showcase projects.

    “We’re at a pivotal moment,” reflects architect and educator Miguel Chen. “The knowledge, technology, and design strategies exist to create buildings that are not just less harmful but actively regenerative. The question is whether we have the collective will to make these approaches the norm rather than the exception.”

    Los Angeles’s architectural community seems determined to answer that question with a resounding “yes.” From architecture schools training the next generation in climate-responsive design to established firms completely reimagining their approach, the city’s design culture is increasingly defined by environmental responsibility alongside aesthetic innovation.

    As climate challenges intensify, the buildings taking shape across Los Angeles today may well serve as prototypes for a more resilient, sustainable urban future—not just for Southern California, but for cities worldwide grappling with similar environmental imperatives.


    Next week on Design Matters LA: “The Cultural Influence of Frank Gehry’s Walt Disney Concert Hall on LA’s Artistic Renaissance”

  • Venice Beach Architecture: From Bohemian Bungalows to Modern Masterpieces

    Venice Beach Architecture: From Bohemian Bungalows to Modern Masterpieces

    The historic Venice Canals with their eclectic mix of architectural styles. Image placeholder.

    A Neighborhood of Reinvention

    Few Los Angeles neighborhoods have undergone as many transformations as Venice Beach. From its inception as a seaside resort modeled after its Italian namesake to its current status as one of the city’s most coveted addresses, Venice’s architectural story reflects cycles of ambition, decline, and rebirth that mirror the larger narrative of Los Angeles itself.

    What makes Venice particularly fascinating from a design perspective is how these layers of history coexist—often on the same block. Craftsman bungalows that housed blue-collar workers in the 1920s stand near avant-garde contemporary structures by world-renowned architects. This architectural diversity isn’t just visually striking; it tells the story of a neighborhood that has continually reinvented itself while maintaining a distinctive character.

    Abbot Kinney’s Italian Dream

    Venice’s architectural story begins with tobacco millionaire Abbot Kinney, who in 1905 set out to create “Venice of America”—a beachfront cultural center complete with Italian-inspired canals, colonnaded business district, and amusement piers. The initial architecture mimicked Italian Renaissance styles, with arched colonnades and ornamental details that evoked the European city.

    “Kinney was creating an experiential theme park before that concept really existed,” explains urban historian Elena Rodriguez. “The architecture was meant to transport visitors to another place and time—it was as much about creating an atmosphere as providing shelter.”

    While much of Kinney’s original vision was dismantled (many canals were filled in by 1929 to create roads), the remaining canal district provides a glimpse of early Venice. The eclectic homes surrounding these waterways—ranging from preserved craftsman bungalows to Mediterranean revivals and contemporary reinterpretations—represent a century of architectural evolution within this distinctive environment.

    The Bungalow Era: Modest Beginnings

    As Venice transitioned from resort to residential community in the 1920s and 30s, modest Craftsman and California bungalows became the predominant housing type. These efficient, affordable homes with their characteristic front porches and compact floor plans housed the workers who supported Venice’s oil industry and growing commercial sector.

    The Walk Streets—pedestrian-only pathways lined with small homes—showcase some of the best-preserved examples of this architectural era. Homes like the meticulously maintained Craftsman at 19th Avenue and Marco Place demonstrate how these modest structures were elevated through careful attention to proportion, natural materials, and handcrafted details.

    “What’s remarkable about Venice’s bungalows isn’t their grandeur, but their humanity,” notes architectural preservationist James Chen. “These were designed as affordable homes for working people, but they embodied principles of good design—connection to outdoors, natural light, craftsmanship—that make them enduringly appealing.”

    Many of these bungalows have been lovingly restored, with their original built-ins, wood detailing, and stained glass windows intact. Others have been thoughtfully expanded to accommodate contemporary needs while preserving street-facing façades—a preservation approach that maintains neighborhood character while allowing for modern living.

    Midcentury Experimentalism: The Birth of Venice Cool

    By the 1950s, Venice had fallen into disrepair, with many of its grand ambitions literally crumbling into the sea. Yet this very decline created the conditions for architectural experimentation. Low property values attracted artists, writers, and progressive thinkers, including a cohort of architects who found in Venice an opportunity to test radical new ideas.

    The most influential figure in this midcentury transformation was undoubtedly Frank Gehry, who established his practice in Venice and created some of his earliest experimental works here. Gehry’s own residence on 22nd Street—where he transformed a conventional pink bungalow with corrugated metal, chain-link fencing, and angular protrusions—announced a new architectural vocabulary that challenged conventional notions of domestic architecture.

    “Gehry’s Venice house wasn’t just architecturally significant—it marked a cultural shift,” argues architectural critic Sarah Templeton. “It declared that Venice was a place where rules could be broken, where the unconventional wasn’t just accepted but celebrated.”

    Other architects followed, drawn by Venice’s receptiveness to experimentation. The work of Brian Murphy, Frederick Fisher, and Steven Ehrlich from this period reveals a shared fascination with industrial materials, exposed structural elements, and spatial configurations that blurred distinctions between inside and outside—all characteristics that would later become hallmarks of what some call “Venice Modernism.”

    The Venice Canal Revival: Preservation Meets Innovation

    The 1992 restoration of the historic Venice Canals marked a turning point in the neighborhood’s architectural development. The $6 million project replaced crumbling sidewalks and banks, dredged the waterways, and created the conditions for a residential renaissance in this distinctive microneighborhood.

    What followed was a fascinating architectural dialogue between preservation and innovation. Historic bungalows were meticulously restored alongside bold contemporary interventions. The diversity of approaches is evident in projects like architect Santiago Martinez’s bridge house, which spans a narrow canal lot with a sleek concrete and glass volume that maximizes views while minimizing environmental impact.

    “The Canal District represents Venice’s architectural philosophy in microcosm,” observes urban designer Michael Torres. “There’s a deep respect for context and history, but also a willingness to push boundaries. What makes it work is a shared understanding that quality and thoughtfulness matter more than adherence to a single style.”

    This balance between respect for history and embrace of innovation has created one of Los Angeles’s most architecturally vibrant neighborhoods, where a century-old cottage might sit beside a cutting-edge example of sustainable design—each enriching the other through contrast.

    Abbot Kinney Boulevard: A Commercial Design Renaissance

    As Venice’s residential architecture evolved, so too did its commercial spaces. Nowhere is this more evident than on Abbot Kinney Boulevard, once a neglected commercial strip that has transformed into what GQ once called “the coolest block in America.”

    The street’s architectural renaissance began with pioneers like Joe Miller, whose restaurant Joe’s opened in a converted craftsman house in 1991. Rather than demolishing existing structures, many early entrepreneurs on the boulevard adapted vintage buildings—preserving their character while creating spaces suited to contemporary retail and dining experiences.

    As the street’s popularity grew, architecture became increasingly important to its identity. Projects like David Hertz’s Californication building used sustainable materials and energy-efficient design to create distinctive commercial spaces that reflected Venice’s creative ethos. The striking panels of the building’s façade—made from recycled paper and cement composite—demonstrate how environmental consciousness and aesthetic innovation could merge.

    More recent additions like Ospina Architecture’s Neighbor Restaurant show how even new construction can honor Venice’s architectural heritage through scale, materiality, and relationship to the street. The restaurant’s board-formed concrete and warm wood exterior references both Venice’s industrial past and its craftsman tradition.

    The New Modern Masters: Contemporary Venice

    Today’s Venice is home to some of Los Angeles’s most ambitious residential architecture. The tech industry wealth that has flowed into the neighborhood has funded architectural commissions that push the boundaries of design while responding to Venice’s distinctive environment and culture.

    The work of studios like Electric Bowery, Kulapat Yantrasast’s wHY Architecture, and Brooks + Scarpa showcases contemporary approaches that honor Venice’s experimental tradition while addressing 21st-century concerns about sustainability, community connection, and adaptation to climate change.

    Particularly notable is how these contemporary projects negotiate Venice’s dual identity as both exclusive enclave and public gathering place. The best new architecture acknowledges this tension through design elements that balance privacy with permeability.

    Take, for example, the award-winning Hybrid House by Touraine Richmond Architects. Located on a narrow walk street lot, the home features a façade of movable wooden screens that allow the residents to modulate privacy while maintaining a connection to the pedestrian life of the walk street—a contemporary interpretation of the traditional front porch’s social function.

    Or consider Steven Ehrlich’s 700 Palms Residence, which uses courtyards and strategic openings to create a home that feels simultaneously private and connected to Venice’s indoor-outdoor lifestyle. The house addresses security concerns without resorting to fortress-like design—an architectural response to one of Venice’s persistent challenges.

    Preserving Venice’s Soul: Design Challenges Ahead

    As property values continue to rise, Venice faces significant architectural challenges. The modest bungalows that give the neighborhood much of its character are increasingly threatened by development pressure. Meanwhile, concerns about climate change and sea level rise pose existential questions for this coastal community.

    Community organizations like the Venice Heritage Foundation work to preserve historically significant structures, while design guidelines attempt to maintain the neighborhood’s scale and character. Yet the tension between preservation and evolution remains unresolved.

    “The question isn’t whether Venice will change—it always has,” notes local architect Maria Salinas. “The question is whether that change will respect the qualities that make Venice unique: its human scale, its eccentricity, its balance of privacy and community, its connection to nature.”

    The most successful recent architecture in Venice suggests a path forward—one that honors the neighborhood’s experimental spirit while respecting its physical and cultural context. Projects that reuse existing structures, incorporate sustainable technologies, and maintain Venice’s pedestrian-friendly scale demonstrate how innovation and preservation can coexist.

    As Venice enters its next chapter, its architectural future will likely continue to be defined by the creative tension between old and new, conventional and experimental, private and public—the very tensions that have made it one of Los Angeles’s most architecturally dynamic neighborhoods for over a century.


    Next week on Design Matters LA: “Designer Spotlight: A Conversation with Barbara Bestor on Her Vision for the City”

  • The Revitalization of Downtown LA: Adaptive Reuse Success Stories in Historic Buildings

    The Revitalization of Downtown LA: Adaptive Reuse Success Stories in Historic Buildings

    From Decline to Renaissance

    For decades, Downtown Los Angeles stood as a contradiction—home to magnificent historic architecture that sat largely abandoned after 5 PM when office workers fled to the suburbs. The ornate movie palaces of Broadway, the Beaux-Arts bank buildings, and Art Deco towers that created one of America’s most distinctive skylines had become beautiful shells, waiting for purpose.

    Today, that narrative has dramatically shifted. Downtown LA pulses with life 24 hours a day, and at the heart of this transformation is one of the most successful urban revitalization strategies of the 21st century: adaptive reuse.

    The Adaptive Reuse Ordinance: A Catalyst for Change

    The seeds of Downtown’s rebirth were planted in 1999 when the city passed the Adaptive Reuse Ordinance (ARO), a groundbreaking piece of legislation that streamlined the process of converting historic commercial buildings into residential units. By relaxing certain zoning requirements and building codes for older structures, the ordinance made it financially viable to breathe new life into architectural treasures that might otherwise have faced demolition.

    “The ARO wasn’t just about preserving buildings—it was about creating a neighborhood,” explains Janet Chen, an urban planning consultant who worked on early implementations of the ordinance. “The goal was to build a critical mass of residents who would create demand for the restaurants, shops, and cultural amenities necessary for a thriving urban core.”

    The results speak for themselves. Since the ordinance passed, more than 15,000 residential units have been created in previously vacant or underutilized historic buildings, bringing approximately 25,000 residents to an area that had fewer than 5,000 at the turn of the millennium.

    The Eastern Columbia Building: Art Deco Reimagined

    Perhaps no building better symbolizes Downtown’s transformation than the Eastern Columbia Building at 849 S. Broadway. Completed in 1930 and designed by Claud Beelman, this turquoise terra-cotta masterpiece with its distinctive clock tower is widely considered the finest Art Deco building in the city.

    After decades serving as headquarters for the Eastern Columbia department store followed by years of neglect, the building underwent a $30 million conversion in 2006, transforming its upper 13 floors into 147 loft-style condominiums while preserving its spectacular lobby and historic façade.

    “What makes the Eastern Columbia project so successful is how it balances historic preservation with contemporary needs,” notes architectural historian Robert Inman. “The developers preserved the building’s iconic exterior—the clock tower, the vibrant turquoise glazed terra-cotta, the sunburst motifs—while creating interiors that offer all the amenities today’s urban dwellers expect.”

    The project, led by the Kor Group with preservation architects Kelly Sutherlin McLeod Associates, became a model for how adaptive reuse could be both commercially successful and culturally responsible.

    The Bradbury Building: From Noir Icon to Innovation Hub

    Few Los Angeles buildings are as instantly recognizable as the Bradbury Building. Completed in 1893, this architectural marvel features an extraordinary central court illuminated by natural light from a glass ceiling five stories above. The ornate cast iron staircases and bird-cage elevators that famously appeared in films like “Blade Runner” make it one of the most photographed interiors in the city.

    While the Bradbury never fell into complete disrepair, thanks to its status as a National Historic Landmark, its recent transformation demonstrates how adaptive reuse can extend beyond residential conversion. Today, the building houses a carefully curated mix of creative office spaces, with tenants ranging from architecture firms to tech startups.

    The ground floor, once home to various retail experiments, now features a thoughtfully designed co-working space that preserves historic elements while incorporating contemporary workspace needs. The project demonstrates how historic buildings can serve modern business functions without sacrificing architectural integrity.

    “What’s happening at the Bradbury represents the next wave of adaptive reuse,” says urban designer Miguel Escobar. “It’s not just about converting old buildings to apartments anymore—it’s about creating dynamic, mixed-use environments that preserve the past while accommodating the changing nature of work and community.”

    The Ace Hotel and Theatre: Cultural Anchors

    When the Ace Hotel opened in 2014 in the former United Artists Building on Broadway, it signaled a new phase in Downtown’s revitalization. The 1927 Spanish Gothic tower, built as film star Mary Pickford’s monument to her industry, had languished for years before developers Greenfield Partners collaborated with Commune Design to transform it into a boutique hotel.

    What made this project particularly significant was the simultaneous restoration of the adjacent United Artists Theatre. This 1,600-seat movie palace, with its ornate Spanish Gothic details and vaulted ceiling, had been operating as the occasional church or event space but was largely inaccessible to the public.

    The restored Theatre at Ace Hotel is now one of Downtown’s premier performance venues, hosting everything from film premieres to concerts and comedy shows. This adaptive reuse project demonstrates how historic preservation can create not just housing or office space, but cultural destinations that anchor neighborhood identity.

    “The Theatre at Ace Hotel project recognized that successful urban neighborhoods need cultural magnets,” explains cultural planner Sofia Williams. “By restoring not just the building but its function as a gathering place for arts and entertainment, they created something that draws people downtown even if they don’t live or work there.”

    The Row DTLA: Industrial Scale Transformation

    Not all adaptive reuse projects involve architectural icons. The ROW DTLA represents a different approach: the transformation of 32 acres of industrial buildings in the Arts District into a mixed-use complex of offices, retail, and restaurants.

    Originally built between 1917 and 1923 as the LA Terminal Market, these utilitarian structures served as the city’s main produce distribution hub for decades. Rather than demolishing these sturdy but unornamented buildings, developers Atlas Capital Group and partners recognized their potential as flexible spaces for creative businesses.

    The project preserved the industrial character—exposed brick, concrete floors, large windows, and loading docks—while adding contemporary amenities and thoughtful landscaping. Today, the complex houses over 100 businesses, from fashion designers to tech companies, restaurants, and independent retailers.

    “The ROW demonstrates how adaptive reuse can work at scale,” notes urban economist David Chan. “Not every historic building is an architectural masterpiece, but these industrial structures have authenticity and flexibility that can’t be replicated in new construction.”

    Lessons Learned and Challenges Ahead

    Downtown LA’s adaptive reuse success hasn’t come without challenges. Questions of gentrification, affordability, and displacement loom large as the area becomes increasingly desirable. The very success of these projects has driven up property values, making new adaptive reuse projects more difficult to pencil out financially.

    Yet the underlying principles remain sound: preserving architectural heritage creates distinctive places that cannot be replicated elsewhere; mixed-use developments create vibrant neighborhoods; and flexible approaches to building codes can unlock potential in underutilized structures.

    As Los Angeles faces continued housing shortages and sustainability imperatives, the lessons of Downtown’s adaptive reuse successes become increasingly relevant. Repurposing existing buildings is inherently more sustainable than new construction, and the density these projects enable helps reduce transportation impacts.

    The next frontier may be applying these principles beyond Downtown to commercial corridors throughout Los Angeles that are lined with underutilized two and three-story structures from earlier eras. The 2021 expansion of the Adaptive Reuse Ordinance to other parts of the city suggests this approach still has room to grow.

    Downtown LA’s transformation through adaptive reuse stands as proof that preservation and progress aren’t opposing forces. By honoring architectural heritage while addressing contemporary needs, Los Angeles has created a model for urban revitalization that respects the past while building for the future.


    Next week on Design Matters LA: “Venice Beach Architecture: From Bohemian Bungalows to Modern Masterpieces”